

BEDS4
BATHS3 full 1 partial
SQUARE FEET3,020
MLS#367982
STATUS
PROPERTY TYPEResidential - Single Family
SUBDIVISIONRussell Springs
SCHOOLCampbell
Property Description
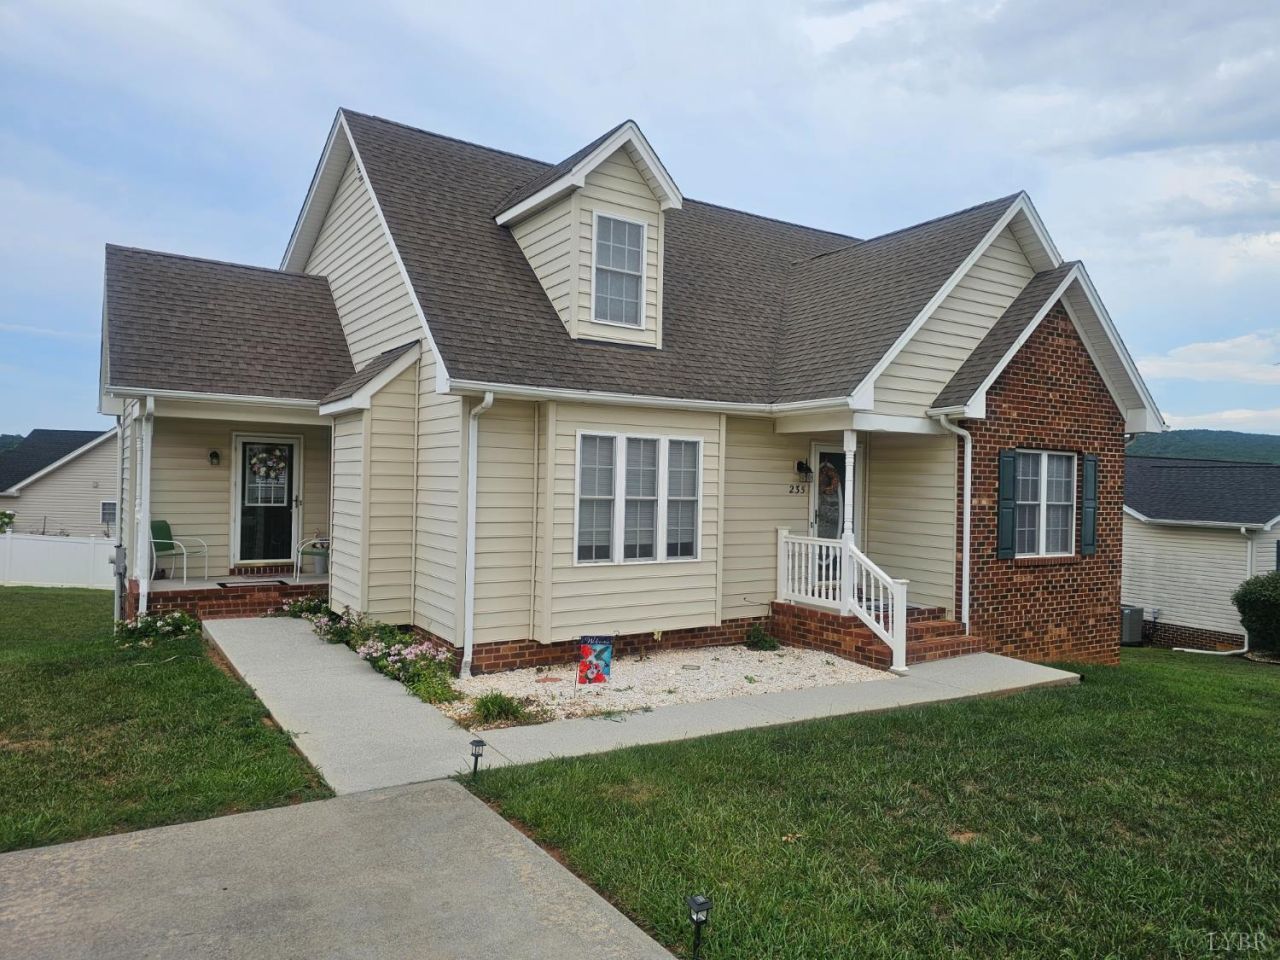
Welcome home to this beautifully maintained 4-bedroom, 3.5-bath residence offering over 3,000sqft of living space. Just minutes from Liberty University, shopping, dining, and Lynchburg, this home combines space, functionality, and everyday convenience. The main level features a spacious primary suite complete with a double vanity and walk-in closet, easy one-level living. The kitchen opens to the dining area and inviting living room, where hardwood floors and a gas fireplace create a warm and welcoming gathering space. Upstairs you'll find generously sized bedrooms, providing plenty of room for family, guests, or a home office. The finished terrace level offers even more flexibility with a large family room, an additional bedroom, a full bath featuring a relaxing jetted tub, and a second laundry hookupmaking it ideal for guests, multigenerational living, or extra entertaining. This home has been lovingly maintained and is truly move-in ready, don't miss the opportunity.
Property Features
Property Type: Residential - Single Family
Basement: Yes
Cooling: Heat Pump
Heating: Heat Pump
Home Style: Cape Cod
Lot Size: 0.23 Acres
Roof Type: Shingle
Stories: 2.0
Taxes: $1,400
Year Built: 2003
Amenities
Ceiling Fan(s)
Main Level Bedroom
Primary Bed w/Bath
Separate Dining Room
Deck
Off-Street Parking
Front Porch
Side Porch
Concrete Drive
Storm Doors
Insulated Glass
Feature Descriptions
Appliance Features: Dishwasher, Dryer, Microwave, Range-Elec, Refrigerator, Washer
Basement Features: Finished, Full, Interior Entrance, Walkout
Days on Site: 1
Exterior: Brick, Vinyl Siding
Fireplace Features: 1 Fireplace
Laundry Features: Basement, Laundry Closet, Main Level
Lot Dimensions: 0.2300 Acre(s)
Sewer: County
Water: County
Room Sizes
Primary: 14.0 x 12.0
Bedroom 2: 22.0 x 12.0
Bedroom 3: 22.0 x 14.0
Bedroom 4: 12.0 x 10.0
Dining Room: 14.0 x 12.0
Family Room: 17.0 x 14.0
Kitchen: 9.0 x 11.0
Living Room: 17.0 x 14.0
Local Schools
School District: Campbell
Listed By / Shown By
Listed By
Agency Name: Divine Fog Realty Company LLC
Shown By
Agent Name: Anne Buteau
Agent Phone: (434) 260-4701
Agency Title: Montague Miller & Co. Realtors

Estimate Your Payment
Estimated Payment
$ 1,148.73 per month $912.48 Principal & Interest $116.67 Property Tax $119.58 Homeowner's InsuranceChange Payment Information

Anne Buteau
Cell: (434) 260-4701
Email Anne

Privacy Policy / DMCA Notice / ADA Accessibility


This site is hosted, designed and copyright
© 1994 - 2026 by
Delta Media Group, Inc. -- Patent Pending --
Agency License Information: Montague, Miller & Co. is licensed in the state of Virginia.
235 Russell Springs Drive | MLS# 367982
This single family home located at 235 Russell Springs Drive, Lynchburg, VA 24501 is currently listed for sale with an asking price of $410,000. This property was built in 2003 and has 4 bedrooms and 3 full and 1 partial baths with 3020 sq. ft. Russell Springs Drive is located in the Russell Springs subdivision within the Campbell school district. Search Russell Springs real estate on abuteau.montaguemiller.com today.