

BEDS4
BATHS3 full
SQUARE FEET3,811
MLS#VAST2051972
STATUSACTIVE
PROPERTY TYPEResidential - Single Family
SCHOOLSTAFFORD COUNTY PUBLIC SCHOOLS
Property Description
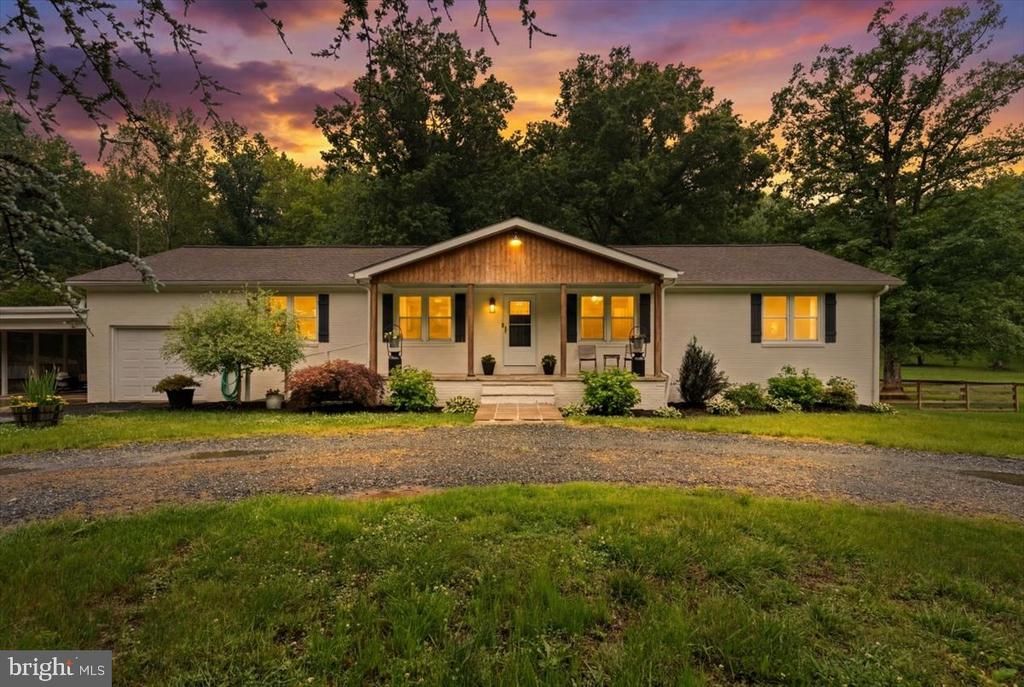
Sellers have found HOC and ready to move and let the next family love this home. Beautifully renovated and thoughtfully designed, this spacious 4-bedroom (3 Bedroom Septic) 3-bath home sits on a picturesque 1-acre lot in a prime Stafford location just minutes from schools, shopping, and commuter routes. Renovated in 2021, the home blends modern updates with warm character throughout. Enjoy an inviting circular driveway, charming front porch, updated flooring, designer finishes, and multiple flexible living spaces ideal for everyday living and entertaining. The stunning kitchen features upgraded cabinetry, sleek countertops, subway tile backsplash, center island, and abundant prep space, opening to comfortable gathering areas with custom built-ins, exposed beams, and cozy fireplaces. The finished basement offers excellent multigenerational living potential with a second kitchen, additional living space, bedroom, and full bath — ideal for guests, extended family, or private living quarters. Step outside to enjoy the large backyard, expansive deck, and peaceful setting surrounded by mature trees. Conveniently located within walking distance to Mountain View High School, this move-in ready property offers space, flexibility, and modern updates in one exceptional package.
Property Features
Property Type: Residential - Single Family
Basement: Yes
Basement: Full, Fully Finished, Walkout Level
Cooling: Ceiling Fan(s), Central A/C
Fireplaces: 1
Fuel Type: Electric
Garage: 1
Heating: Forced Air, Heat Pump(s)
Home Style: Ranch/Rambler
Lot Size: 1.00 Acres
Stories: 3.0
Taxes: $4,239
Year Built: 1975
Feature Descriptions
Accessibility: Ramp - Main Level
Additional Structures: Above Grade, Below Grade
Appliances: Dishwasher, Dryer, Extra Refrigerator/Freezer, Icemaker, Refrigerator, Stove, Washer, Water Heater
Days on Site: 1
Exterior: Brick, Stick Built
Exterior: Outbuilding(s)
Fireplace: Brick, Mantel(s), Wood
Interior: 2nd Kitchen, Attic, Carpet, Ceiling Fan(s), Combination Dining/Living, Combination Kitchen/Dining, Dining Area, Entry Level Bedroom, Exposed Beams, Family Room Off Kitchen, Floor Plan - Open, Formal/Separate Dining Room, Primary Bath(s), Recessed Lighting, Walk-in Closet(s)
Lot: Rear Yard, SideYard(s), Trees/Wooded
Lot Dimensions: 1.00 Acre(S)
Parking Features: Circular Driveway
Parking Notes: 2 Total Parking Spaces
Sewer: Septic < # of BR
SQFT Above Finished: 2233
SQFT Below Finished: 1578
SQFT Total Finished: 3811
Structure Type: Detached
Total Garage/Parking Spaces: 2
Water: Public
Wooded: Yes
Local Schools
School District: STAFFORD COUNTY PUBLIC SCHOOLS
Listed By / Shown By
Listed By
Agency Name: Coldwell Banker Elite
Agency Phone: 5403730100
Shown By
Agent Name: Anne Buteau
Agent Phone: (434) 260-4701
Agency Title: Montague Miller & Co. Realtors

Estimate Your Payment
Estimated Payment
$ 1,838.42 per month $1,313.08 Principal & Interest $353.25 Property Tax $172.08 Homeowner's InsuranceChange Payment Information

Anne Buteau
Cell: (434) 260-4701
Email Anne

Privacy Policy / DMCA Notice / ADA Accessibility


This site is hosted, designed and copyright
© 1994 - 2026 by
Delta Media Group, Inc. -- Patent Pending --
Agency License Information: Montague, Miller & Co. is licensed in the state of Virginia.
2237 Mountain Road | MLS# VAST2051972
This single family home located at 2237 Mountain Road , Stafford, VA 22556 is currently listed for sale with an asking price of $590,000. This property was built in 1975 and has 4 bedrooms and 3 full baths with 3811 sq. ft. Mountain Road is located within the STAFFORD COUNTY PUBLIC SCHOOLS school district. Search Stafford real estate on abuteau.montaguemiller.com today.