

BEDS5
BATHS3 full
SQUARE FEET1,544
MLS#VAFX2310694
STATUSACTIVE
PROPERTY TYPEResidential - Single Family
SUBDIVISIONTYSONS WOODS
SCHOOLFAIRFAX COUNTY PUBLIC SCHOOLS
Property Description
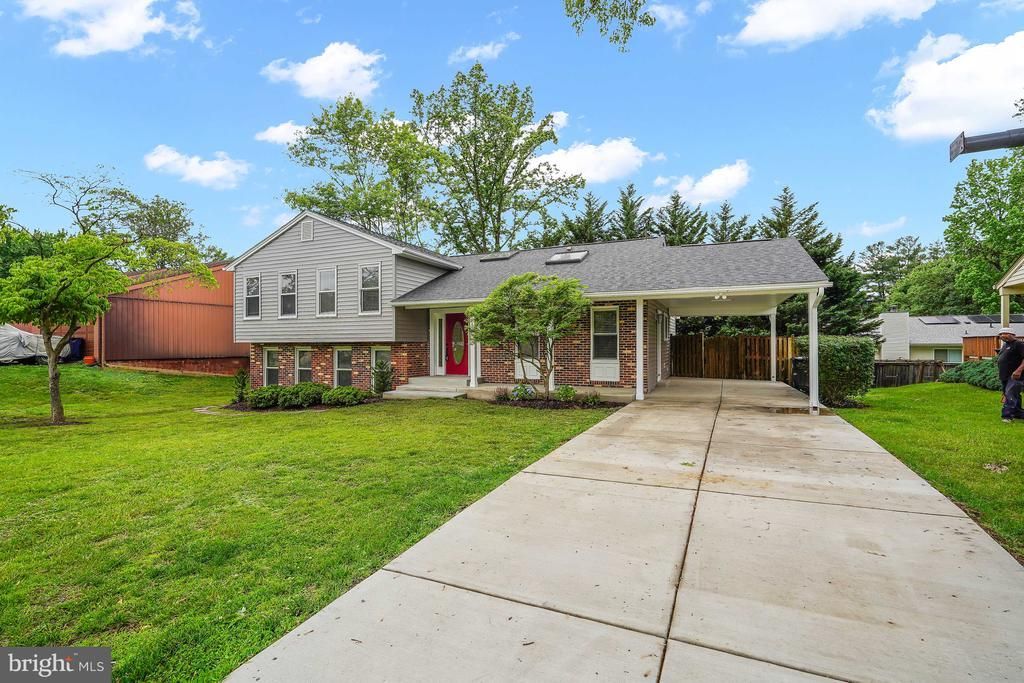
OPEN SUN 1-3. Contract reviews Tues, June 2nd. Conveniently located between Dunn Loring and Tysons. Expanded driveway to covered front porch. Leaded glass front door with accenting sidelights opens to a foyer viewing the expansive living room and dining room, both with large double skylights for ample natural sunlight. Refinished hardwood floors on the main level. Living room with sliding door to deck and fenced yard and double window. Adjoining dining room with large double window viewing mature trees. Brand-new kitchen with 42" cabinets, accenting quartz countertops and hardware, all new stainless steel upgraded appliances, and recessed lights. This chef's kitchen adjoins a large eating area with added cabinetry, double skylight, two sunny windows, plus a large double pantry. Wide-open stairway leads to an expansive landing, both with natural stained-in-place hardwood. 3 spacious sunny bedrooms with large closets access a remodeled full bath with custom 12 x 24 tiles, upgraded vanity, and lighting. Spacious primary bedroom with full-wall double closets, large sunny windows, and a fabulous remodeled bath. Custom ceramic tile, expanded shower, upgraded vanity, and fixtures. Sunny family room with raised-hearth brick fireplace, upgraded manufactured flooring, recessed lights, and French door to fenced, landscaped yard. 4th bedroom with 4 bright windows, large storage closet, and walk-in closet. Separate laundry area with ceramic tile. Recent improvements: new roof, new siding, refinished in-place hardwood flooring, new carpet and paint, new appliances, and reliable Ruud HVAC recently replaced.
Property Features
Property Type: Residential - Single Family
Basement: Yes
Basement: Connecting Stairway, Fully Finished, Outside Entrance, Rear Entrance, Walkout Level
Cooling: Central A/C
Fireplaces: 1
Fuel Type: Electric
Heating: Forced Air
Home Style: Split Level
Lot Size: 0.19 Acres
Stories: 3.0
Taxes: $9,370
Year Built: 1974
Feature Descriptions
Accessibility: Level Entry - Main
Additional Structures: Above Grade
Days on Site: 1
Interior: 2nd Kitchen, Breakfast Area, Dining Area
Lot Dimensions: 0.19 Acre(S)
Parking Notes: 1 Total Parking Spaces
Rooms: Living Room, Dining Room, Primary Bedroom, Bedroom 2,Bedroom 3,Bedroom 4,Kitchen, Family Room, Foyer, Bedroom 1,Laundry, Bathroom 3
Sewer: Public Sewer
SQFT Above Finished: 1544
SQFT Total Finished: 1544
Structure Type: Detached
Total Garage/Parking Spaces: 1
Water: Public
Room Sizes
Living Room: 18 x 11 Level - Main
Primary Bedroom: 15 x 12 Level - Upper 1
Bedroom 1: 11 x 9 Level - Upper 1
Kitchen: 20 x 9 Level - Main
Bedroom 2: 11 x 11 Level - Upper 1
Bedroom 3: 11 x 10 Level - Upper 1
Dining Room: 11 x 9 Level - Main
Local Schools
High School: MARSHALL
Middle School: KILMER
Elementary School: VIENNA
School District: FAIRFAX COUNTY PUBLIC SCHOOLS
Listed By / Shown By
Listed By
Agency Name: Pearson Smith Realty, LLC
Agency Phone: 5713861075
Shown By
Agent Name: Anne Buteau
Agent Phone: (434) 260-4701
Agency Title: Montague Miller & Co. Realtors

Estimate Your Payment
Estimated Payment
$ 3,423.93 per month $2,336.84 Principal & Interest $780.83 Property Tax $306.25 Homeowner's InsuranceChange Payment Information

Anne Buteau
Cell: (434) 260-4701
Email Anne

Privacy Policy / DMCA Notice / ADA Accessibility


This site is hosted, designed and copyright
© 1994 - 2026 by
Delta Media Group, Inc. -- Patent Pending --
Agency License Information: Montague, Miller & Co. is licensed in the state of Virginia.
2230 Chestertown Drive | MLS# VAFX2310694
This single family home located at 2230 Chestertown Drive, Vienna, VA 22182 is currently listed for sale with an asking price of $1,050,000. This property was built in 1974 and has 5 bedrooms and 3 full baths with 1544 sq. ft. Chestertown Drive is located in the TYSONS WOODS subdivision within the FAIRFAX COUNTY PUBLIC SCHOOLS school district. Search TYSONS WOODS real estate on abuteau.montaguemiller.com today.