

BEDS4
BATHS2 full 2 partial
SQUARE FEET2,600
MLS#VALO2131272
STATUSACTIVE
PROPERTY TYPERental - Townhouse
SUBDIVISIONBROADLANDS SOUTH
SCHOOLLOUDOUN COUNTY PUBLIC SCHOOLS
Property Description
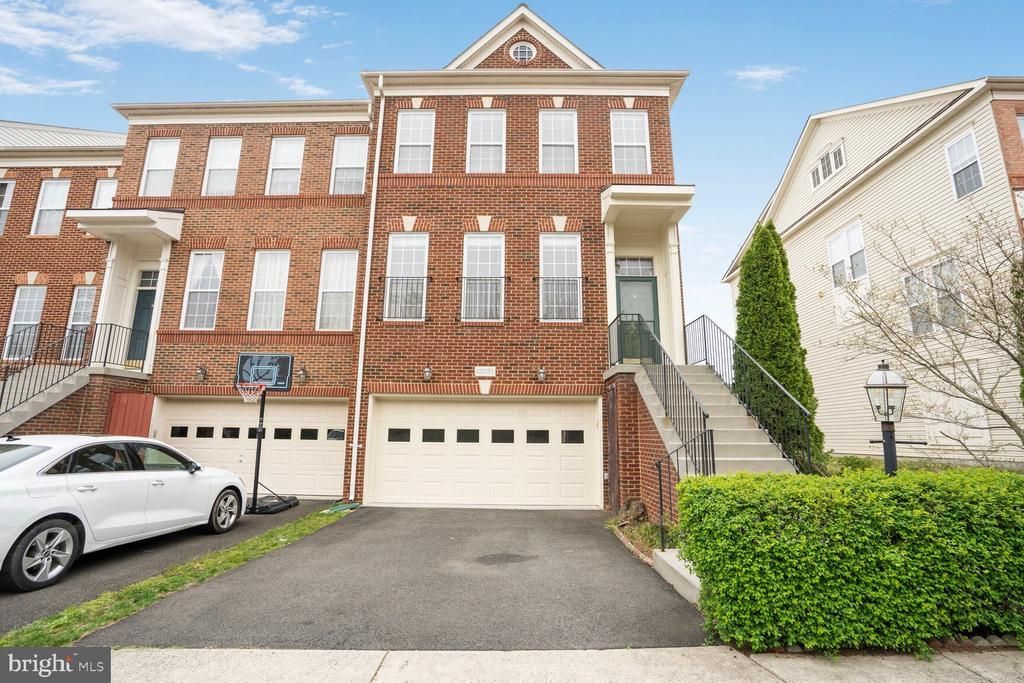
This immaculate end-unit townhouse in Broadlands feels like a brand-new home. It features newer appliances, granite countertops, modern light fixtures, carpets, and luxury vinyl plank flooring in the basement. The spacious layout includes a three-level bump-out and a two-car garage with epoxy flooring. The upper level offers three bedrooms and two full baths, while the lower level includes a bedroom and a half bath—perfect for guests or a home office. The main level features an open layout with hardwood floors and an additional half bath.Large deck off the kitchen, perfect for entertaining or relaxing outdoors. The fenced-in backyard provides privacy and space for outdoor activities. Enjoy access to community amenities including a pool, tennis courts, walking trails, and more. There's plenty of parking right in front of the home. Located just minutes from the Metro, Park & Ride, Dulles Greenway, and all major routes, this home is ideally situated for commuters. Zoned for top-rated schools and surrounded by everything Broadlands has to offer, this is a must-see property!
Property Features
Property Type: Rental - Townhouse
Basement: Yes
Basement: Rear Entrance, Fully Finished
Cooling: Central A/C, Programmable Thermostat
Fireplaces: 1
Fuel Type: Central, Natural Gas
Garage: 2 car attached
Heating: Central
Home Style: Colonial
Lot Size: 0.07 Acres
Stories: 3.0
Year Built: 2007
Feature Descriptions
Additional Structures: Above Grade
Appliances: Cooktop, Dishwasher, Disposal, Dryer, Cooktop - Down Draft, Icemaker, Humidifier, Microwave, Refrigerator, Washer, Oven - Double
Community Amenities: Bike Trail, Club House, Jog/Walk Path, Party Room, Pool - Outdoor, Tennis Courts, Tot Lots/Playground
Exterior: Brick Front, Combination, Brick
Fireplace: Screen, Mantel(s)
Flooring: Hardwood, Carpet, Luxury Vinyl Plank
HOA Fee: $0.00/Monthly
Interior: Family Room Off Kitchen, Kitchen - Gourmet, Combination Dining/Living, Kitchen - Eat-In, Primary Bath(s), Chair Railings, Wood Floors
Lot Dimensions: 0.07 Acre(S)
Pet Restrictions: Case by Case Basis, Pet Addendum/Deposit, Size/Weight Restriction
Rent Includes: Common Area Maintenance, HOA/Condo Fee, Parking, Trash Removal
Sewer: Public Sewer
SQFT Above Finished: 2600
SQFT Total Finished: 2600
Structure Type: End of Row/Townhouse
Total Garage/Parking Spaces: 2
Water: Public
Local Schools
High School: BRIAR WOODS
Middle School: EAGLE RIDGE
Elementary School: MILL RUN
School District: LOUDOUN COUNTY PUBLIC SCHOOLS
Listed By / Shown By
Listed By
Agency Name: Realty2U Inc.
Agency Phone: 5712639814
Shown By
Agent Name: Anne Buteau
Agent Phone: (434) 260-4701
Agency Title: Montague Miller & Co. Realtors


Anne Buteau
Cell: (434) 260-4701
Email Anne

Privacy Policy / DMCA Notice / ADA Accessibility


This site is hosted, designed and copyright
© 1994 - 2026 by
Delta Media Group, Inc. -- Patent Pending --
Agency License Information: Montague, Miller & Co. is licensed in the state of Virginia.
22062 Dilworth Square | MLS# VALO2131272
This property located at 22062 Dilworth Square , Broadlands, VA 20148 is currently listed for rent with an asking price of $3,500 / Monthly. Dilworth Square is located within the LOUDOUN COUNTY PUBLIC SCHOOLS school district. Search Broadlands real estate on abuteau.montaguemiller.com today.