

BEDS3
BATHS2 full 2 partial
SQUARE FEET1,840
MLS#VALO2137786
STATUSACTIVE
PROPERTY TYPEResidential - Townhouse
SUBDIVISIONDOMINION STATION
SCHOOLLOUDOUN COUNTY PUBLIC SCHOOLS
Property Description
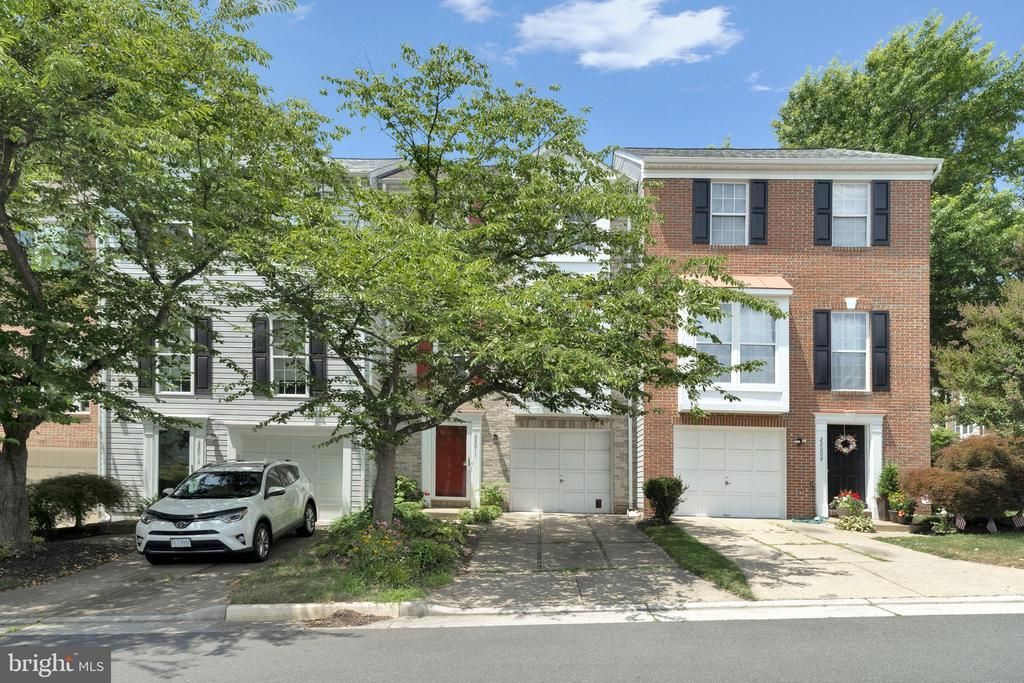
This bright and airy 3-bedroom, 2-full and 2-half bath townhouse in Dominion Station with a one-car garage offers a blend of comfort, style and convenience. The traditional design features a fully finished basement with rear entrance, perfect for additional living space or entertainment. The main level boasts a combination kitchen and dining area with upgraded countertops, complemented by wood floors. Enjoy cozy evenings by the gas fireplace, while the deck provides an ideal outdoor space for relaxation. Upstairs you will find three generously sized bedrooms with a walk-in closet in the primary. Community amenities include an outdoor pool and playground. New HVAC February 2026 and Roof in 2019 with a 25 year warranty.
Property Features
Property Type: Residential - Townhouse
Basement: Yes
Basement: Rear Entrance, Fully Finished
Cooling: Central A/C, Ceiling Fan(s)
Fireplaces: 1
Fuel Type: Natural Gas
Garage: 1
Heating: Forced Air
Home Style: Traditional
Lot Size: 0.03 Acres
Roof Type: Composite
Stories: 3.0
Taxes: $4,208
Year Built: 1998
Feature Descriptions
Additional Structures: Above Grade, Below Grade
Appliances: Dishwasher, Disposal, Dryer, Humidifier, Icemaker, Microwave, Oven/Range - Gas, Refrigerator, Washer
Community Amenities: Pool - Outdoor, Tot Lots/Playground
Days on Site: 6
Exterior: Combination, Brick
Fencing: Wood
Fireplace: Gas/Propane
Flooring: Carpet, Hardwood, Luxury Vinyl Plank
HOA Fee: $110.00/Monthly
Interior: Combination Kitchen/Dining, Primary Bath(s), Upgraded Countertops, Window Treatments, Wood Floors, Floor Plan - Traditional
Lot Dimensions: 0.03 Acre(S)
Parking Features: Concrete Driveway
Parking Notes: 1 Total Parking Spaces
Pet Restrictions: No Pet Restrictions
Rooms: Living Room, Primary Bedroom, Bedroom 2,Bedroom 3,Kitchen, Laundry, Recreation Room, Bathroom 2
Sewer: Public Sewer
SQFT Above Finished: 1840
SQFT Total Finished: 1840
Structure Type: Interior Row/Townhouse
Total Garage/Parking Spaces: 1
Water: Public
Local Schools
School District: LOUDOUN COUNTY PUBLIC SCHOOLS
Listed By / Shown By
Listed By
Agency Name: Weichert, REALTORS
Agency Phone: 7039386070
Shown By
Agent Name: Anne Buteau
Agent Phone: (434) 260-4701
Agency Title: Montague Miller & Co. Realtors

Estimate Your Payment
Estimated Payment
$ 1,782.97 per month $1,266.35 Principal & Interest $350.67 Property Tax $165.96 Homeowner's InsuranceChange Payment Information

Anne Buteau
Cell: (434) 260-4701
Email Anne

Privacy Policy / DMCA Notice / ADA Accessibility


This site is hosted, designed and copyright
© 1994 - 2026 by
Delta Media Group, Inc. -- Patent Pending --
Agency License Information: Montague, Miller & Co. is licensed in the state of Virginia.
22011 Box Car Square | MLS# VALO2137786
This townhouse located at 22011 Box Car Square, Sterling, VA 20166 is currently listed for sale with an asking price of $569,000. This property was built in 1998 and has 3 bedrooms and 2 full and 2 partial baths with 1840 sq. ft. Box Car Square is located in the DOMINION STATION subdivision within the LOUDOUN COUNTY PUBLIC SCHOOLS school district. Search DOMINION STATION real estate on abuteau.montaguemiller.com today.