

BEDS5
BATHS3 full 1 partial
SQUARE FEET4,035
MLS#VAFV2042034
STATUSACTIVE
PROPERTY TYPEResidential - Single Family
SUBDIVISIONSENSENY VILLAGE
SCHOOLFREDERICK COUNTY PUBLIC SCHOOLS
Property Description
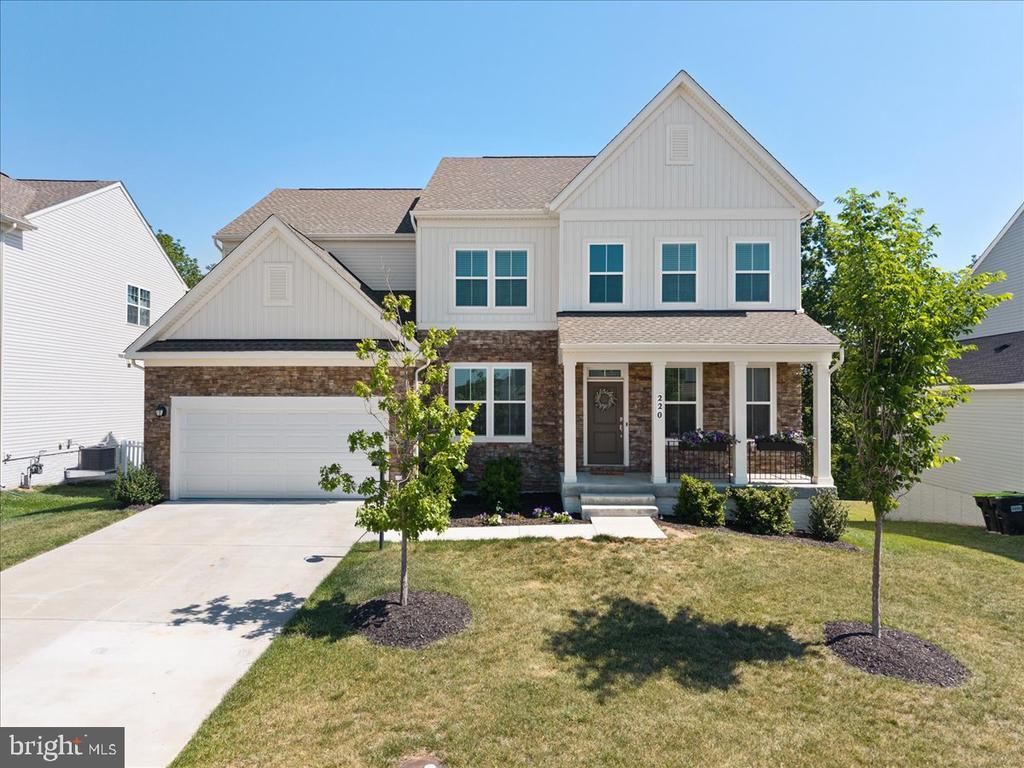
Luxury, Lifestyle & Nearly $100,000 in Premium Upgrades in Winchester's Desirable Senseny Village Welcome to 220 Lehigh Drive, an exceptional residence where modern construction meets thoughtful luxury upgrades and resort-style outdoor living. Built in 2023 and extensively enhanced by the current owner, this stunning 5-bedroom, 3.5-bath home offers the rare opportunity to enjoy the benefits of new construction without the wait, expense, or hassle of completing costly improvements yourself. From the moment you arrive, you'll appreciate the attention to detail that sets this home apart. Inside, over 4,700 square feet of beautifully designed living space (including basement) provides room for entertaining, relaxing, and everyday living. The open-concept floor plan seamlessly blends comfort and functionality, while upgraded finishes throughout create a polished, move-in-ready experience. The heart of the home features a spacious kitchen enhanced by a custom designer backsplash, opening to inviting living and dining spaces perfect for gathering with family and friends. The owner's suite offers a luxurious retreat complete with a professionally designed custom walk-in closet system by Closets by Design. The outdoor living spaces are truly extraordinary. A spectacular Trex deck with Westbury aluminum railings overlooks a professionally designed multi-level stamped concrete patio, creating the perfect setting for entertaining, outdoor dining, or simply enjoying the peaceful surroundings. Retaining walls, drainage improvements, and premium construction ensure beauty and durability for years to come. Additional upgrades include designer tile flooring, a professionally coated garage floor, custom storage solutions, and landscaping enhancements. The fully finished basement offers additional living space along with a large storage area rarely found in newer homes. Located in Frederick County's sought-after Senseny Village community, residents enjoy convenient access to historic downtown Winchester, local wineries, parks, shopping, dining, and commuter routes including Routes 7, 50, and Interstate 81. Winchester's blend of small-town charm, rich history, outdoor recreation, and Shenandoah Valley beauty continues to make it one of Virginia's most desirable places to call home. Post-settlement upgrades exceed $90,000.** Custom Closets by Design walk-in closet ($4,800+), Trex deck with aluminum railings ($36,000+), multi-level stamped concrete patio ($23,000+), designer kitchen backsplash, upgraded tile flooring, professionally coated garage floor, finished basement with large storage room, and numerous custom enhancements throughout. Shows like a model home. Receipts available upon request. Perfect for buyers seeking a turnkey home with premium outdoor living and extensive upgrades already completed.
Property Features
Property Type: Residential - Single Family
Cooling: Central A/C
Fuel Type: Natural Gas
Heating: Forced Air
Home Style: Colonial
Lot Size: 0.29 Acres
Stories: 2.0
Taxes: $3,062
Year Built: 2023
Feature Descriptions
Additional Structures: Above Grade, Below Grade
Appliances: Built-In Microwave, Dishwasher, Disposal, Refrigerator, Icemaker, Washer, Dryer, Range Hood, Oven - Wall, Oven/Range - Gas
Exterior: Vinyl Siding
HOA Fee: $55.00/Monthly
Interior: Bathroom - Walk-In Shower, Window Treatments
Lot Dimensions: 0.29 Acre(S)
Sewer: Public Sewer
SQFT Above Finished: 3196
SQFT Below Finished: 839
SQFT Total Finished: 4035
Structure Type: Detached
Water: Public
Local Schools
High School: MILLBROOK
Middle School: ADMIRAL RICHARD E. BYRD
School District: FREDERICK COUNTY PUBLIC SCHOOLS
Listed By / Shown By
Listed By
Agency Name: EXP Realty, LLC
Agency Phone: 8668257169
Shown By
Agent Name: Anne Buteau
Agent Phone: (434) 260-4701
Agency Title: Montague Miller & Co. Realtors

Estimate Your Payment
Estimated Payment
$ 1,992.03 per month $1,535.62 Principal & Interest $255.17 Property Tax $201.25 Homeowner's InsuranceChange Payment Information

Anne Buteau
Cell: (434) 260-4701
Email Anne

Privacy Policy / DMCA Notice / ADA Accessibility


This site is hosted, designed and copyright
© 1994 - 2026 by
Delta Media Group, Inc. -- Patent Pending --
Agency License Information: Montague, Miller & Co. is licensed in the state of Virginia.
220 Lehigh | MLS# VAFV2042034
This single family home located at 220 Lehigh, Winchester, VA 22602 is currently listed for sale with an asking price of $689,990. This property was built in 2023 and has 5 bedrooms and 3 full and 1 partial baths with 4035 sq. ft. Lehigh is located in the SENSENY VILLAGE subdivision within the FREDERICK COUNTY PUBLIC SCHOOLS school district. Search SENSENY VILLAGE real estate on abuteau.montaguemiller.com today.