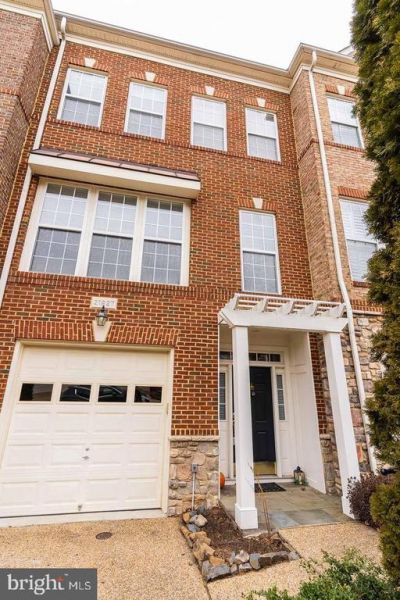


BEDS3
BATHS3 full 1 partial
SQUARE FEET2,264
MLS#VALO2138252
STATUSACTIVE
PROPERTY TYPERental - Townhouse
SUBDIVISIONBROADLANDS SOUTH
SCHOOLLOUDOUN COUNTY PUBLIC SCHOOLS
Property Description
This is a professionally managed property where you will enjoy our FREE Resident Benefits Package! Included are two ways to pay your rent electronically, online maintenance requests as well as an online portal through which you can access important information such as your monthly statement, your Lease and your Association guidelines where applicable. Please note that photos may be from a previous listing and may not reflect this home’s current appearance. Spacious three-level townhome with 3 bedrooms, 3.5 baths and a one-car garage, located in the desirable Broadlands South community. The upper level offers an open and functional layout with hardwood floors and a bright bump-out breakfast area/family room that leads to the balcony/deck , ideal for everyday living and entertaining. The kitchen has been updated and provides ample cabinet and counter space. The home has been well maintained and shows well, reflecting pride of ownership throughout. Each level offers comfortable living space with flexibility for a home office, guest area or an additional living room. It is a fantastic rental opportunity in a great neighborhood, move-in ready and easy to love. This home features both gas cooking and gas heating. Close to schools, shopping, entertainment and major access routes. Pool for summer fun!
Property Features
Property Type: Rental - Townhouse
Cooling: Central A/C
Fireplaces: 1
Fuel Type: Natural Gas
Garage: 1 car attached
Heating: Forced Air, Central
Home Style: Colonial
Lot Size: 0.04 Acres
Stories: 3.0
Year Built: 2004
Feature Descriptions
Additional Structures: Above Grade
Appliances: Built-In Microwave, Dishwasher, Disposal, Dryer, Icemaker, Refrigerator, Washer, Oven - Self Cleaning, Oven/Range - Gas, Range Hood
Community Amenities: Pool - Outdoor, Jog/Walk Path, Community Center, Tot Lots/Playground, Tennis Courts
Days on Site: 2
Exterior: Brick, Vinyl Siding
Exterior: Sidewalks
Fencing: Rear
Fireplace: Gas/Propane
HOA Fee: $0.00/Unknown
Interior: Kitchen - Table Space, Window Treatments, Upgraded Countertops, Primary Bath(s), Wood Floors, Floor Plan - Open, Bathroom - Soaking Tub, Bathroom - Stall Shower, Bathroom - Tub Shower, Carpet, Ceiling Fan(s), Family Room Off Kitchen, Pantry, Recessed Lighting, Walk-in Closet(s)
Lot: Backs to Trees
Lot Dimensions: 0.04 Acre(S)
Pet Restrictions: Breed Restrictions, Case by Case Basis, Number Limit, Pet Addendum/Deposit, Size/Weight Restriction
Rent Includes: HOA/Condo Fee, Trash Removal
Rooms: Living Room, Dining Room, Primary Bedroom, Sitting Room, Bedroom 2,Bedroom 3,Kitchen, Family Room, Den, Laundry, Recreation Room, Utility Room
Sewer: Public Sewer
Special View Info: Trees/Woods
SQFT Above Finished: 2264
SQFT Total Finished: 2264
Structure Type: Interior Row/Townhouse
Total Garage/Parking Spaces: 1
Utilities: Cable TV Available
Water: Public
Windows: Transom
Room Sizes
Recreation Room: 13 x 16 Level - Main
Den: 9 x 10 Level - Main
Utility Room: 5 x 6 Level - Main
Family Room: 12 x 17 Level - Upper 1
Kitchen: 10 x 14 Level - Upper 1
Living Room: 11 x 19 Level - Upper 1
Dining Room: 10 x 10 Level - Upper 1
Laundry: 5 x 6 Level - Upper 2
Bedroom 3: 9 x 10 Level - Upper 2
Bedroom 2: 9 x 10 Level - Upper 2
Primary Bedroom: 13 x 15 Level - Upper 2
Sitting Room: 9 x 9 Level - Upper 2
Local Schools
High School: BRIAR WOODS
Middle School: EAGLE RIDGE
Elementary School: MILL RUN
School District: LOUDOUN COUNTY PUBLIC SCHOOLS
Listed By / Shown By
Listed By
Agency Name: W J D Management
Agency Phone: 7033853600
Shown By
Agent Name: Anne Buteau
Agent Phone: (434) 260-4701
Agency Title: Montague Miller & Co. Realtors


Anne Buteau
Cell: (434) 260-4701
Email Anne

Privacy Policy / DMCA Notice / ADA Accessibility


This site is hosted, designed and copyright
© 1994 - 2026 by
Delta Media Group, Inc. -- Patent Pending --
Agency License Information: Montague, Miller & Co. is licensed in the state of Virginia.
21927 Windy Oaks Square | MLS# VALO2138252
This property located at 21927 Windy Oaks Square, Broadlands, VA 20148 is currently listed for rent with an asking price of $2,950 / Monthly. Windy Oaks Square is located within the LOUDOUN COUNTY PUBLIC SCHOOLS school district. Search Broadlands real estate on abuteau.montaguemiller.com today.