

BEDS2
BATHS2 full 1 partial
SQUARE FEET1,746
MLS#VALO2131056
STATUSACTIVE
PROPERTY TYPERental - Townhouse
SUBDIVISIONASHBURN VILLAGE
SCHOOLLOUDOUN COUNTY PUBLIC SCHOOLS
Property Description
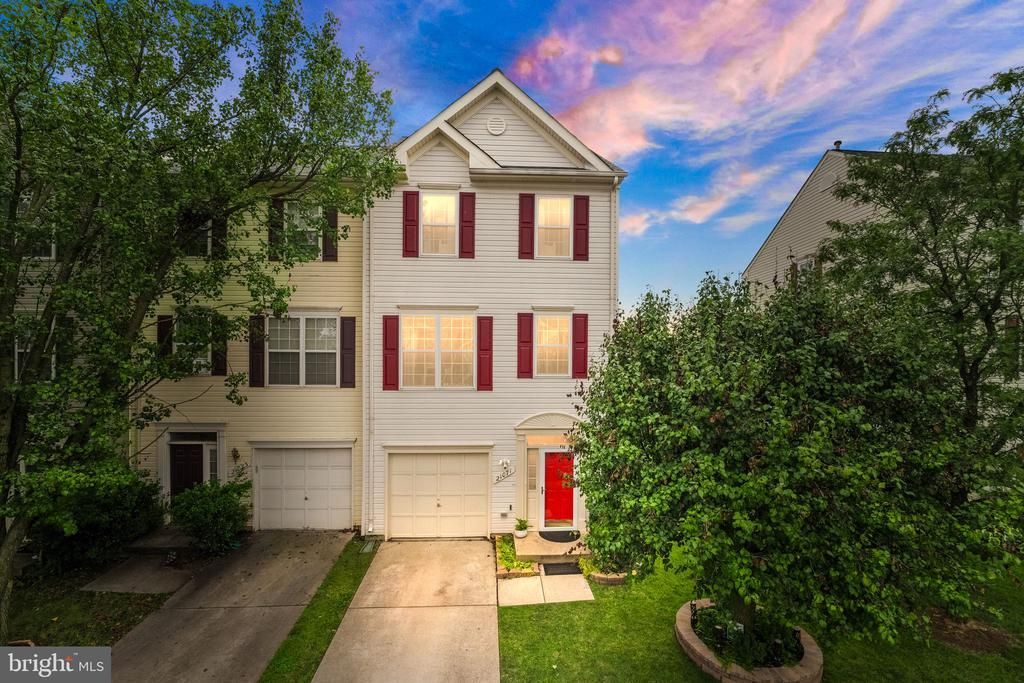
Welcome to your **DREAM HOME**!! Centrally located in a premier subdivision of **ASHBURN VILLAGE**, this lake view home is a dream come true! Experience the spectacular fireworks on 4th of July in the privacy of your own deck & fenced yard! Enjoy close proximity to shopping, restaurants, gas stations, convenience shops, all major routes, Dulles Toll Road, & so much more! Open doors to this bright Gorgeous end unit home with open floor plan & 1 car attached garage with one additional assigned parking space! Step inside & Fall in love with your private oasis nestled amid lined trees & lake view with an abundance of natural light all throughout. There is a recreation room on the main level with laundry & half bath. Bring party outside into the fenced yard. Ascend upstairs to the living area and open door to the balcony to enjoy the view of the lake. Retire upstairs in 2 spacious master bedrooms with attached baths & ample walk in closets. All wall mounted tv’s convey! Come fall in love!
Property Features
Property Type: Rental - Townhouse
Cooling: Programmable Thermostat, Ceiling Fan(s), Central A/C
Fuel Type: Natural Gas
Garage: 1 car attached
Heating: 90% Forced Air, Central, Forced Air, Heat Pump(s), Pro
Lot Size: 0.06 Acres
Stories: 3.0
Year Built: 1999
Feature Descriptions
Additional Structures: Above Grade, Below Grade
Appliances: Built-In Microwave, Built-In Range, Dishwasher, Disposal, Dryer, Oven/Range - Gas, Refrigerator, Stainless Steel Appliances, Washer
Community Amenities: Bike Trail, Common Grounds, Jog/Walk Path, Picnic Area, Tot Lots/Playground, Water/Lake Privileges, Recreational Center
Fencing: Fully, Wood
Flooring: Carpet, Luxury Vinyl Plank
Interior: Breakfast Area, Built-Ins, Carpet, Ceiling Fan(s), Combination Dining/Living, Combination Kitchen/Dining, Family Room Off Kitchen, Floor Plan - Open, Kitchen - Gourmet, Recessed Lighting, Bathroom - Soaking Tub, Bathroom - Tub Shower, Walk-in Closet(s), Window Treatments, Wood Floors
Lot Dimensions: 0.06 Acre(S)
Parking Features: Attached Garage, Driveway, On Street, Assigned, Parking Space Conveys
Pet Restrictions: Breed Restrictions, Case by Case Basis, Cats OK, Dogs OK, Number Limit, Pet Addendum/Deposit, Size/Weight Restriction
Rent Includes: Common Area Maintenance, Parking, Recreation Facility, Trash Removal, Snow Removal
Rooms: Dining Room, Primary Bedroom, Bedroom 2,Kitchen, Family Room, Laundry, Recreation Room, Bathroom 1,Primary Bathroom
Sewer: Public Septic, Public Sewer
Special View Info: Garden/Lawn, Lake, Panoramic, Street, Trees/Woods
SQFT Above Finished: 1746
SQFT Total Finished: 1746
Structure Type: End of Row/Townhouse
Total Garage/Parking Spaces: 2
Water: Public
Local Schools
High School: BROAD RUN
Middle School: FARMWELL STATION
Elementary School: DOMINION TRAIL
School District: LOUDOUN COUNTY PUBLIC SCHOOLS
Listed By / Shown By
Listed By
Agency Name: Pearson Smith Realty, LLC
Agency Phone: 5713861075
Shown By
Agent Name: Anne Buteau
Agent Phone: (434) 260-4701
Agency Title: Montague Miller & Co. Realtors


Anne Buteau
Cell: (434) 260-4701
Email Anne

Privacy Policy / DMCA Notice / ADA Accessibility


This site is hosted, designed and copyright
© 1994 - 2026 by
Delta Media Group, Inc. -- Patent Pending --
Agency License Information: Montague, Miller & Co. is licensed in the state of Virginia.
21071 Mossy Glen Terrace | MLS# VALO2131056
This property located at 21071 Mossy Glen Terrace , Ashburn, VA 20147 is currently listed for rent with an asking price of $3,100 / Monthly. Mossy Glen Terrace is located within the LOUDOUN COUNTY PUBLIC SCHOOLS school district. Search Ashburn real estate on abuteau.montaguemiller.com today.