

BEDS3
BATHS1 full
SQUARE FEET1,008
MLS#679466
STATUSActive
PROPERTY TYPEResidential - Single Family
SUBDIVISIONBELAIRE
Property Description
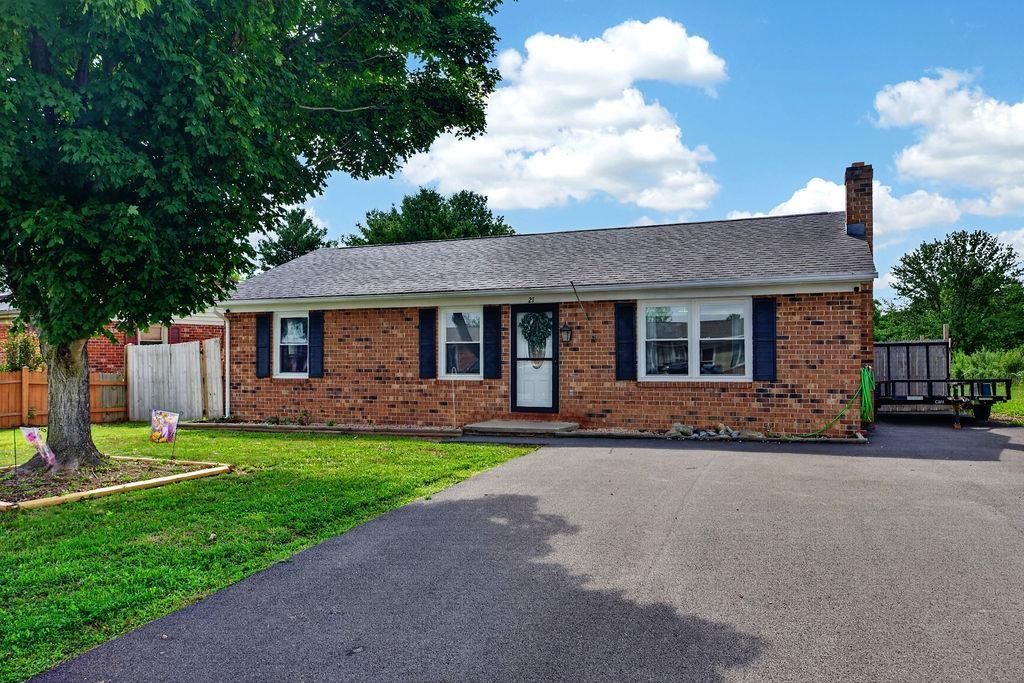
Welcome home to this 3-bedroom ranch in a convenient Verona neighborhood, offering easy access to I-81 and a central location in the heart of the Shenandoah Valley. With 1,008 square feet of comfortable living space, this home features a spacious living room, a functional kitchen with a dedicated laundry area, and an easy, one-level floor plan designed for everyday living. Major updates include a new HVAC system and paved driveway, both completed in 2024, providing added value and peace of mind. Step outside to enjoy the inviting rear porch overlooking a level backyard, fully enclosed with a privacy fence-perfect for relaxing, entertaining, pets, or play. With a few finishing touches and minor updates, you can truly make this home your own while adding your personal style. Conveniently located within the highly regarded Fort Defiance School District, this property offers an excellent combination of location, value, and opportunity. Whether you're a first-time buyer, looking to downsize, or seeking an investment opportunity, this move-in-ready home is one you won't want to miss! Call your agent today and let's get SOLD!
Property Features
Property Type: Residential - Single Family
Cooling: Central AC, Heat Pump
Fenced: Yes
Heating: Heat Pump
Home Style: Ranch
Lot Size: 0.19 Acres
Roof Type: Composition Shingle
Stories: 1.0
Taxes: $1,095
Year Built: 1980
Feature Descriptions
Basement: No
Days on Site: 1
Driveway: Asphalt
Exterior: Brick
Fencing: Board, Privacy Fence
Flooring: Laminate, Luxury Vinyl Plank
Foundation: Concrete Block
Kitchen: Wood Cabinets
Laundry: Dryer Hookup, Washer Hookup
Lot Dimensions: 0.19 Acre(s)
Sewer: Public Sewer
Special View Info: Residential View
Water: Public Water
Windows: Double-hung Windows
Yard Features: Fenced, Nearly Level
Room Sizes
Living Room: 19.3x11.4
Kitchen: 12x11.6
Full Bath: 7.10x7.5
Bedroom: 11.9x9
Bedroom: 13.8x11.4
Bedroom: 12.10x11.6
Local Schools
High School: Fort Defiance
Middle School: S. Gordon Stewart
Elementary School: E. G. Clymore
Listed By / Shown By
Listed By
Agency Name: KLINE MAY REALTY, LLC
Agency Phone: 540-943-7410
Shown By
Agent Name: Anne Buteau
Agent Phone: (434) 260-4701
Agency Title: Montague Miller & Co. Realtors

Estimate Your Payment
Estimated Payment
$ 720.56 per month $556.39 Principal & Interest $91.25 Property Tax $72.92 Homeowner's InsuranceChange Payment Information

Anne Buteau
Cell: (434) 260-4701
Email Anne

Privacy Policy / DMCA Notice / ADA Accessibility


This site is hosted, designed and copyright
© 1994 - 2026 by
Delta Media Group, Inc. -- Patent Pending --
Agency License Information: Montague, Miller & Co. is licensed in the state of Virginia.
21 Eastgate Dr | MLS# 679466
This single family home located at 21 Eastgate Dr, Verona, VA 24482 is currently listed for sale with an asking price of $250,000. This property was built in 1980 and has 3 bedrooms and 1 full baths with 1008 sq. ft. Eastgate Dr is located in the BELAIRE subdivision. Search BELAIRE real estate on abuteau.montaguemiller.com today.