

BEDS4
BATHS4 full 1 partial
SQUARE FEET3,508
MLS#VAPW2128974
STATUSACTIVE
PROPERTY TYPEResidential - Single Family
SUBDIVISIONPORT POTOMAC
SCHOOLPRINCE WILLIAM COUNTY PUBLIC SCHOOLS
Property Description
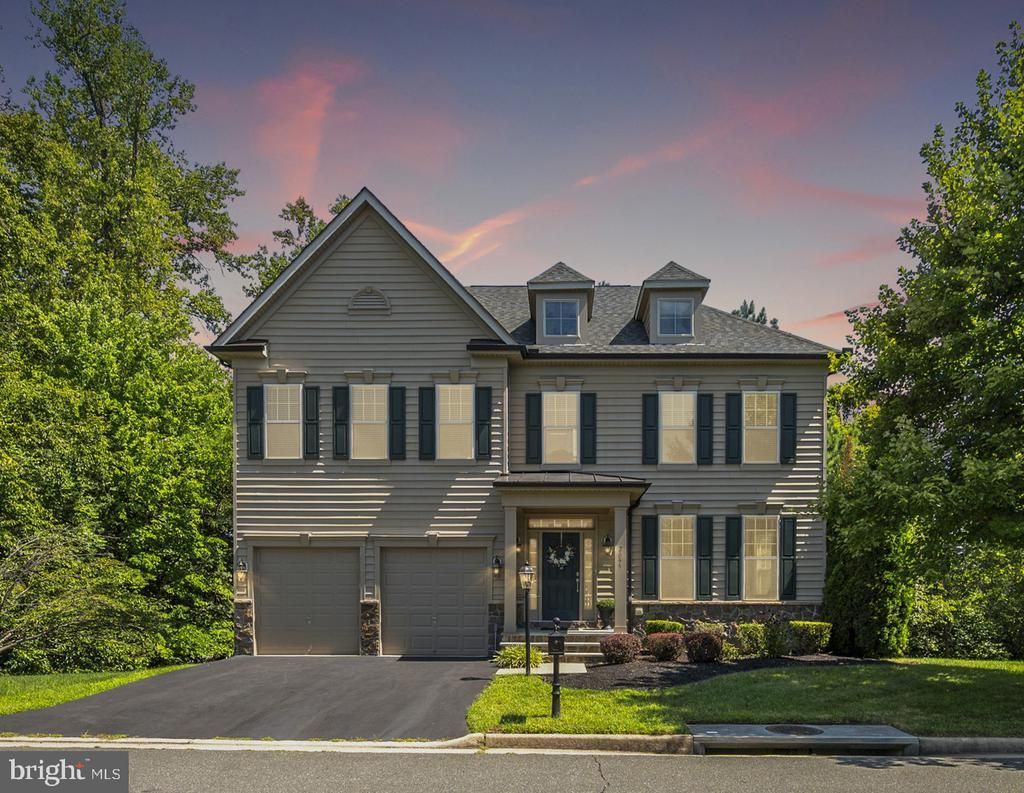
A HOME THAT HAS IT ALL! This turnkey 4BD/4.5BA detached in Woodbridge’s desirable PORT POTOMAC community offers ALL LEVELS FINISHED, gleaming HARDWOOD FLOORING throughout most of the Main Level, along with hardwood stairs with runner. The Upper Level features THREE FULL BATHS and a convenient UPPER LEVEL LAUNDRY ROOM, plus a spacious PRIMARY BEDROOM RETREAT WITH A SITTING ROOM offering incredible flexibility for a home office, nursery, reading area, or media room. Situated on a .22-acre private lot backing and siding to treed common ground, the home offers privacy and beautiful views. Conveniently located near the VRE, I-95, Route 1, Quantico, Fort Belvoir, and additional commuter routes, with Stonebridge Potomac Town Center, Potomac Mills, shopping, dining, and medical care nearby. An inviting walkway, stone steps, and covered front entry welcome you inside. The spacious Living Room features decorative crown moulding and sun-filled windows, while the adjoining Dining Room offers a SUN-DRENCHED BAY WINDOW and custom crown moulding. The CHEF’S DELIGHT KITCHEN features 42” cabinetry, granite countertops, stainless steel appliances, recessed lighting, a separate pantry, and a large center island with barstool overhang. The adjoining Breakfast Room has an atrium door leading to the MAINTENANCE-FREE DECK overlooking the wooded common area. The Family Room provides a comfortable gathering space with a COZY GAS FIREPLACE. A Half Bath and access to the attached 2-CAR GARAGE complete the Main Level. Upstairs, the spacious PRIMARY SUITE is accessed through double doors and features an expansive bedroom with ceiling fan, TWO WALK-IN CLOSETS, and a versatile Sitting Room. The Primary Bath includes raised double vanities, neutral tile flooring, a soaking tub, oversized shower with seat, and separate water closet. Bedroom 2 offers a large walk-in closet and PRIVATE FULL ENSUITE BATH with tile flooring, tub/shower, and single vanity. Bedrooms 3 and 4 feature spacious closets, sunlit windows, and are conveniently located near the Hall Bath, also featuring tile flooring, tub/shower, and single vanity. The FINISHED WALK-OUT LOWER LEVEL adds even more living and entertaining space. The Recreation Room features a double window and recessed lighting. A separate Game/Exercise Area with a large walk-in closet offers flexible space for hobbies, fitness, or recreation. A Full Bath with tile flooring and tub/shower, Storage Room, and Storage/Utility Room provide added convenience and storage, with the opportunity to finish additional space in the future. VALUABLE UPDATES include custom window treatments throughout, Upper Level HVAC/Heatpump ('21), dryer ('22), water heater ('23), microwave ('22), refrigerator ('26), single garage door opener ('25), freshly painted exterior trim ('26), and more! PORT POTOMAC amenities include community pools, a fitness center, clubhouse, tennis courts, walking trails, and more. Nearby Leesylvania State Park offers access to the Potomac River, beaches, hiking, fishing, and boating. Enjoy the convenience of nearby commuter routes, shopping, dining, and medical care in this sought-after community.
Property Features
Property Type: Residential - Single Family
Basement: Yes
Basement: Connecting Stairway, Full, Partially Finished, Space For Rooms, Sump Pump, Walkout Level, Windows
Cooling: Ceiling Fan(s), Central A/C, Heat Pump(s), Zoned
Fireplaces: 1
Fuel Type: Electric, Natural Gas
Garage: 2
Heating: Forced Air, Heat Pump(s), Humidifier, Zoned
Home Style: Colonial
Lot Size: 0.22 Acres
Roof Type: Architectural Shingle
Stories: 3.0
Taxes: $6,863
Year Built: 2012
Feature Descriptions
Additional Structures: Above Grade, Below Grade
Appliances: Built-In Microwave, Dishwasher, Disposal, Dryer, Exhaust Fan, Oven - Self Cleaning, Oven/Range - Gas, Refrigerator, Stainless Steel Appliances, Washer, Water Heater
Community Amenities: Basketball Courts, Club House, Common Grounds, Dog Park, Fitness Center, Jog/Walk Path, Swimming Pool, Tennis Courts, Tot Lots/Playground, Soccer Field
Days on Site: 49
Exterior: Stone, Vinyl Siding
Fireplace: Gas/Propane, Insert, Mantel(s)
Flooring: Carpet, Ceramic Tile, Hardwood, Vinyl
HOA Fee: $186.00/Monthly
Interior: Attic, Bathroom - Soaking Tub, Bathroom - Stall Shower, Bathroom - Tub Shower, Breakfast Area, Carpet, Ceiling Fan(s), Crown Moldings, Family Room Off Kitchen, Floor Plan - Open, Formal/Separate Dining Room, Kitchen - Gourmet, Kitchen - Island, Pantry, Primary Bath(s), Recessed Lighting, Upgraded Countertops, Walk-in Closet(s), Window Treatments, Wood Floors
Lot: Backs to Trees, Landscaping, Private
Lot Dimensions: 0.22 Acre(S)
Parking Features: Asphalt Driveway
Parking Notes: 4 Total Parking Spaces
Rooms: Living Room, Dining Room, Primary Bedroom, Sitting Room, Bedroom 2,Bedroom 3,Bedroom 4,Kitchen, Game Room, Family Room, Foyer, Breakfast Room, Laundry, Recreation Room, Storage Room, Primary Bathroom, Full Bath, Half Bath
Sewer: Public Sewer
Special View Info: Trees/Woods
SQFT Above Finished: 2808
SQFT Below Finished: 700
SQFT Total Finished: 3508
Structure Type: Detached
Total Garage/Parking Spaces: 4
Utilities: Under Ground
Water: Public
Windows: Bay/Bow, Double Pane, Screens, Transom
Local Schools
High School: POTOMAC
Middle School: POTOMAC
Elementary School: WILLIAMS
School District: PRINCE WILLIAM COUNTY PUBLIC SCHOOLS
Listed By / Shown By
Listed By
Agency Name: Pearson Smith Realty LLC
Agency Phone: 5713861075
Shown By
Agent Name: Anne Buteau
Agent Phone: (434) 260-4701
Agency Title: Montague Miller & Co. Realtors

Estimate Your Payment
Estimated Payment
$ 2,497.60 per month $1,702.56 Principal & Interest $571.92 Property Tax $223.13 Homeowner's InsuranceChange Payment Information

Anne Buteau
Cell: (434) 260-4701
Email Anne

Privacy Policy / DMCA Notice / ADA Accessibility


This site is hosted, designed and copyright
© 1994 - 2026 by
Delta Media Group, Inc. -- Patent Pending --
Agency License Information: Montague, Miller & Co. is licensed in the state of Virginia.
2055 Square Tiller Mews | MLS# VAPW2128974
This single family home located at 2055 Square Tiller Mews, Woodbridge, VA 22191 is currently listed for sale with an asking price of $765,000. This property was built in 2012 and has 4 bedrooms and 4 full and 1 partial baths with 3508 sq. ft. Square Tiller Mews is located in the PORT POTOMAC subdivision within the PRINCE WILLIAM COUNTY PUBLIC SCHOOLS school district. Search PORT POTOMAC real estate on abuteau.montaguemiller.com today.