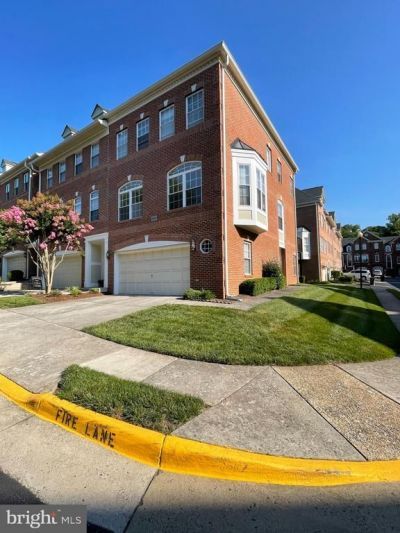


BEDS3
BATHS2 full 2 partial
SQUARE FEET2,468
MLS#VALO2131218
STATUSACTIVE
PROPERTY TYPEResidential - Townhouse
SUBDIVISIONMEDINAH HOMES
SCHOOLLOUDOUN COUNTY PUBLIC SCHOOLS
Property Description
Beautifully updated 3-bedroom, 2 full and 2 half bath townhouse-style condominium in sought-after Lowes Island! The open main level features true hardwood floors ("winebrushed sea salt"), a spacious living and dining area, and an updated kitchen with quartz countertops, stainless steel appliances, abundant cabinetry, and a large peninsula. The adjoining family room with gas fireplace opens to a private deck, creating the perfect space for relaxing or entertaining. Upstairs, luxury vinyl plank flooring extends throughout all three bedrooms, including a spacious primary suite with en suite bath. Two additional bedrooms, a full hall bath, and convenient upper-level laundry complete the bedroom level. The entry level offers flexible living space ideal for a home office, recreation room, or gym, plus a half bath. Conveniently located near Algonkian Regional Park, the Potomac River, shopping, dining, commuter routes, and Trump National Golf Club.
Property Features
Property Type: Residential - Townhouse
Basement: Yes
Cooling: Central A/C
Fireplaces: 1
Fuel Type: Natural Gas
Garage: 2
Heating: Forced Air
Stories: 3.0
Taxes: $5,249
Year Built: 2002
Feature Descriptions
Additional Structures: Above Grade, Below Grade
Appliances: Dishwasher, Disposal, Dryer, Exhaust Fan, Refrigerator, Stove, Washer, Water Heater
Building Name: MEDINAH HOMES CONDO
Community Amenities: Pool - Outdoor, Basketball Courts, Club House, Common Grounds, Community Center, Exercise Room, Jog/Walk Path, Tennis Courts
Condo/Coop Fee: $445.00/Monthly
Exterior: Brick
HOA Fee: $226.93/Quarterly
Interior: Floor Plan - Open, Walk-in Closet(s)
Parking Notes: 2 Total Parking Spaces
Pet Restrictions: No Pet Restrictions
Rooms: Living Room, Dining Room, Primary Bedroom, Bedroom 2,Bedroom 3,Kitchen, Great Room, Recreation Room
Sewer: Public Sewer
SQFT Above Finished: 2468
SQFT Total Finished: 2468
Structure Type: End of Row/Townhouse
Total Garage/Parking Spaces: 2
Water: Public
Local Schools
School District: LOUDOUN COUNTY PUBLIC SCHOOLS
Listed By / Shown By
Listed By
Agency Name: CENTURY 21 New Millennium
Agency Phone: 5406650700
Shown By
Agent Name: Anne Buteau
Agent Phone: (434) 260-4701
Agency Title: Montague Miller & Co. Realtors

Estimate Your Payment
Estimated Payment
$ 2,652.58 per month $1,958.50 Principal & Interest $437.42 Property Tax $256.67 Homeowner's InsuranceChange Payment Information

Anne Buteau
Cell: (434) 260-4701
Email Anne

Privacy Policy / DMCA Notice / ADA Accessibility


This site is hosted, designed and copyright
© 1994 - 2026 by
Delta Media Group, Inc. -- Patent Pending --
Agency License Information: Montague, Miller & Co. is licensed in the state of Virginia.
20381 Fallsway Terrace | MLS# VALO2131218
This townhouse located at 20381 Fallsway Terrace, Sterling, VA 20165 is currently listed for sale with an asking price of $880,000. This property was built in 2002 and has 3 bedrooms and 2 full and 2 partial baths with 2468 sq. ft. Fallsway Terrace is located in the MEDINAH HOMES subdivision within the LOUDOUN COUNTY PUBLIC SCHOOLS school district. Search MEDINAH HOMES real estate on abuteau.montaguemiller.com today.