

BEDS4
BATHS3 full
SQUARE FEET2,007
MLS#VAFQ2024182
STATUSACTIVE
PROPERTY TYPEResidential - Single Family
SUBDIVISIONFISHBACK
SCHOOLFAUQUIER COUNTY PUBLIC SCHOOLS
Property Description
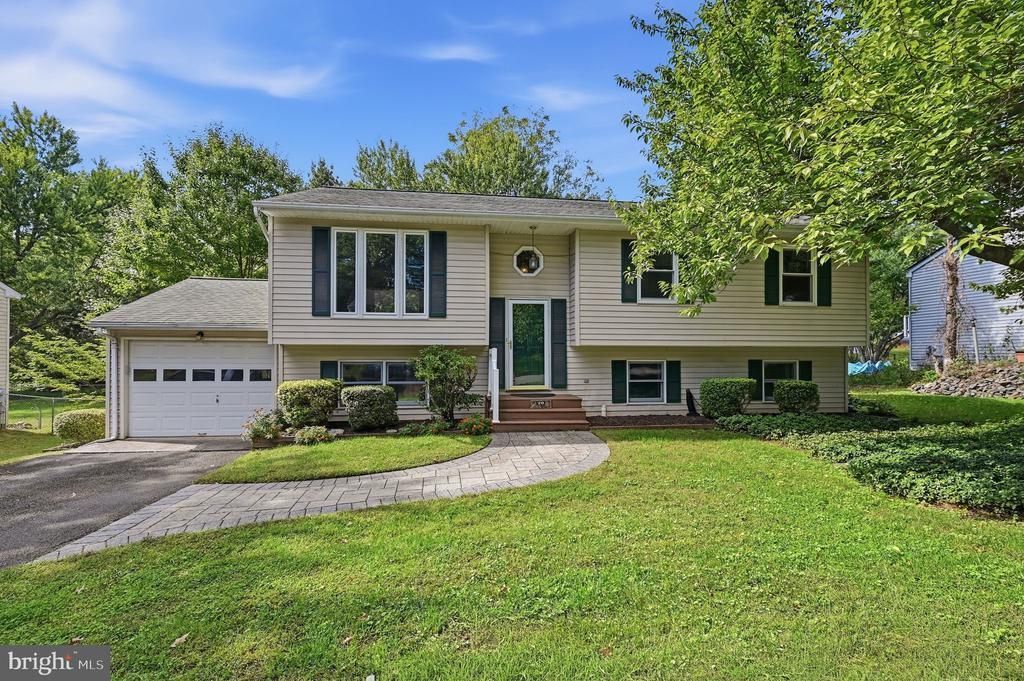
Move right in to this beautifully maintained 4 bedroom, 3 bath home with attached garage on a quiet cul-de-sac in Warrenton! Welcome home to a formal living room with hardwood floors and tons of light. A large sunny kitchen offers eat-in space and steps out to a large back deck that overlooks a private fully fenced backyard with a spacious shed. A primary bedroom features an updated ensuite bath and is followed by two more bedrooms that share a hall bath. Downstairs, a large rec room opens to a lower level patio while a fourth bedroom and bath provide additional private living quarters. A spacious laundry room with lots of additional storage completes the lower level. Perfectly located near Eva Walker Park, Warrenton Branch Greenway, Rady Park and Warrenton Aquatic and Recreation Facility! Moments to Historic Old Town Warrenton shops, dining and entertainment with easy access to Rt 29 and Rt 50!
Property Features
Property Type: Residential - Single Family
Basement: Yes
Basement: Partially Finished, Rear Entrance, Walkout Level
Cooling: Ceiling Fan(s), Central A/C
Fuel Type: Electric
Garage: 1
Heating: Heat Pump(s)
Home Style: Split Foyer
Lot Size: 0.23 Acres
Roof Type: Architectural Shingle
Stories: 2.0
Taxes: $3,945
Year Built: 1987
Feature Descriptions
Additional Structures: Above Grade, Below Grade
Appliances: Built-In Microwave, Washer, Dryer, Dishwasher, Disposal, Refrigerator, Oven/Range - Electric
Days on Site: 4
Exterior: Vinyl Siding
Fencing: Chain Link
Flooring: Hardwood, Ceramic Tile, Carpet
Interior: Bathroom - Tub Shower, Bathroom - Walk-In Shower, Built-Ins, Carpet, Ceiling Fan(s), Combination Kitchen/Dining, Kitchen - Country, Pantry, Primary Bath(s), Wood Floors, Attic, Kitchen - Eat-In
Lot Dimensions: 0.23 Acre(S)
Parking Features: Asphalt Driveway
Parking Notes: 1 Total Parking Spaces
Pet Restrictions: No Pet Restrictions
Rooms: Living Room, Dining Room, Primary Bedroom, Bedroom 2,Bedroom 3,Bedroom 4,Kitchen, Foyer, Laundry, Recreation Room, Primary Bathroom, Full Bath
Sewer: Public Sewer
SQFT Above Finished: 1144
SQFT Below Finished: 863
SQFT Total Finished: 2007
Structure Type: Detached
Total Garage/Parking Spaces: 1
Water: Public
Windows: Double Pane, Replacement
Local Schools
High School: FAUQUIER
Middle School: WARRENTON
Elementary School: C. M. BRADLEY
School District: FAUQUIER COUNTY PUBLIC SCHOOLS
Listed By / Shown By
Listed By
Agency Name: KW United
Agency Phone: 7035331500
Shown By
Agent Name: Anne Buteau
Agent Phone: (434) 260-4701
Agency Title: Montague Miller & Co. Realtors

Estimate Your Payment
Estimated Payment
$ 1,713.23 per month $1,224.06 Principal & Interest $328.75 Property Tax $160.42 Homeowner's InsuranceChange Payment Information

Anne Buteau
Cell: (434) 260-4701
Email Anne

Privacy Policy / DMCA Notice / ADA Accessibility


This site is hosted, designed and copyright
© 1994 - 2026 by
Delta Media Group, Inc. -- Patent Pending --
Agency License Information: Montague, Miller & Co. is licensed in the state of Virginia.
20 Fishback Court | MLS# VAFQ2024182
This single family home located at 20 Fishback Court, Warrenton, VA 20186 is currently listed for sale with an asking price of $550,000. This property was built in 1987 and has 4 bedrooms and 3 full baths with 2007 sq. ft. Fishback Court is located in the FISHBACK subdivision within the FAUQUIER COUNTY PUBLIC SCHOOLS school district. Search FISHBACK real estate on abuteau.montaguemiller.com today.