

BEDS5
BATHS3 full
SQUARE FEET2,415
MLS#VAFV2042148
STATUSACTIVE
PROPERTY TYPERental - Single Family
SCHOOLFREDERICK COUNTY PUBLIC SCHOOLS
Property Description
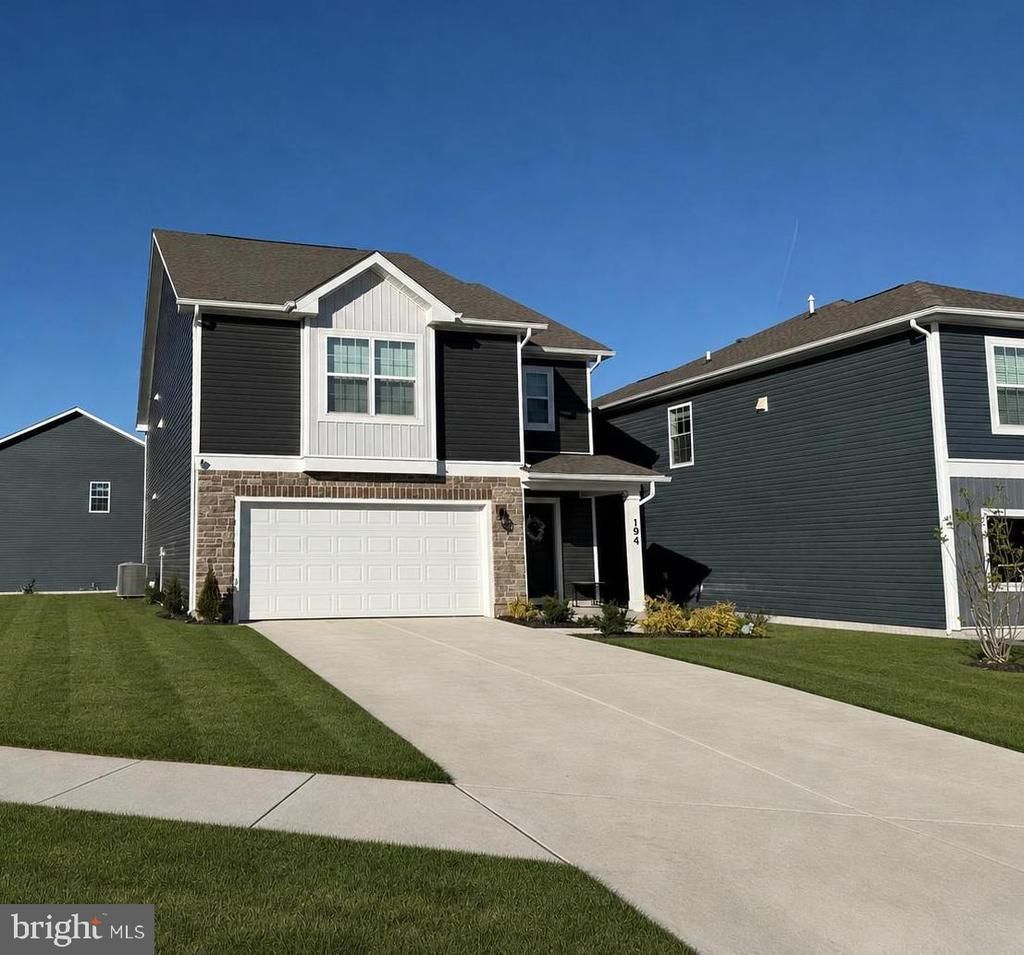
Awesome! Elm model, a contemporary 2,415 square feet two-story single Family home, features five bedrooms, three bathrooms, a loft and a two-car garage. As you step into the distinct foyer you will appreciate the open concept floor plan. The spacious kitchen boasts an abundance of cabinetry and counter space, an ample walk-in pantry, a large island with room for seating and stainless-steel appliances. The kitchen has an eat-in dining space that flows perfectly into the sizable living room. A secondary bedroom is conveniently located on the first floor tucked in the back of the home for privacy. A full bath and linen closet are located off the kitchen and bedroom. Near the two-car garage is a coat closet. Upstairs, the huge loft area and additional four bedrooms provide enough space for everyone to rest and relax. The owner’s suite boasts an ample bedroom, two generous walk-in closets and an over sized owner’s bathroom with double bowl vanity. The second floor also features the laundry room, a roomy secondary bathroom with double vanity and a large hall linen closet. It is Located in downtown Stephens city. Close all Shops, restaurants, groceries, etc., Very close to I-81 and major Interstate high ways.
Property Features
Property Type: Rental - Single Family
Cooling: Central A/C, Programmable Thermostat
Fuel Type: Natural Gas
Garage: 2 car attached
Heating: Forced Air, Programmable Thermostat
Home Style: Traditional
Lot Size: 0.14 Acres
Roof Type: Architectural Shingle
Stories: 2.0
Year Built: 2024
Feature Descriptions
Additional Structures: Above Grade
Appliances: Built-In Microwave, Dishwasher, Disposal, Dryer - Electric, Oven/Range - Gas, Refrigerator, Washer
Electric: 200+ Amp Service, Underground
Exterior: Advanced Framing, Batts Insulation, Blown-In Insulat
Flooring: Carpet, Vinyl
HOA Fee: $70.00/Monthly
Interior: Carpet, Entry Level Bedroom, Family Room Off Kitchen, Floor Plan - Open, Kitchen - Island, Primary Bath(s), Recessed Lighting, Walk-in Closet(s), Dining Area
Location: Corner Lot/Unit
Lot: Front Yard, Rear Yard
Lot Dimensions: 0.14 Acre(S)
Parking Features: Attached Garage, Driveway, Concrete Driveway
Pet Restrictions: Case by Case Basis
Rooms: Living Room, Dining Room, Primary Bedroom, Bedroom 2,Bedroom 3,Bedroom 4,Bedroom 5,Kitchen, Foyer, Laundry, Loft, Bathroom 2,Bathroom 3,Primary Bathroom
Sewer: Public Sewer
SQFT Above Finished: 2415
SQFT Total Finished: 2415
Structure Type: Detached
Total Garage/Parking Spaces: 2
Utilities: Cable TV Available, Phone Available, Under Ground
Water: Public
Windows: Double Pane, Screens
Local Schools
High School: SHERANDO
School District: FREDERICK COUNTY PUBLIC SCHOOLS
Listed By / Shown By
Listed By
Agency Name: S5 Realty LLC
Agency Phone: 5166061315
Shown By
Agent Name: Anne Buteau
Agent Phone: (434) 260-4701
Agency Title: Montague Miller & Co. Realtors


Anne Buteau
Cell: (434) 260-4701
Email Anne

Privacy Policy / DMCA Notice / ADA Accessibility


This site is hosted, designed and copyright
© 1994 - 2026 by
Delta Media Group, Inc. -- Patent Pending --
Agency License Information: Montague, Miller & Co. is licensed in the state of Virginia.
194 Hamstead Drive | MLS# VAFV2042148
This property located at 194 Hamstead Drive , Stephens City, VA 22655 is currently listed for rent with an asking price of $2,750 / Monthly. Hamstead Drive is located within the FREDERICK COUNTY PUBLIC SCHOOLS school district. Search Stephens City real estate on abuteau.montaguemiller.com today.