

BEDS3
BATHS2 full 1 partial
SQUARE FEET2,754
MLS#VALO2127840
STATUSPENDING
PROPERTY TYPEResidential - Townhouse
SUBDIVISIONLANSDOWNE ON THE POTOMAC
SCHOOLLOUDOUN COUNTY PUBLIC SCHOOLS
Property Description
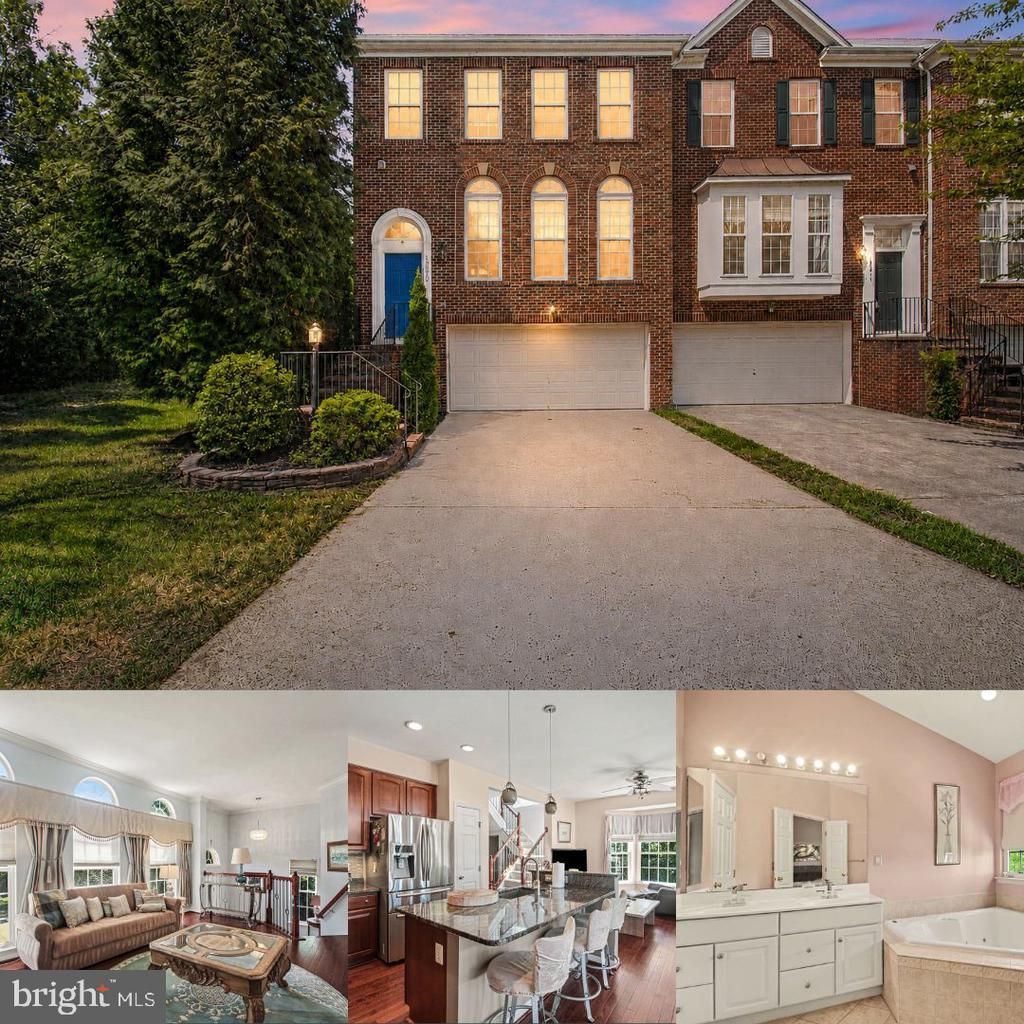
***OPEN HOUSE SATURDAY 6/20 FROM 2-4PM- JUST STOP BY!!*****Ask about our aggressive buyer incentives.** Opportunity awaits in this spacious end-unit townhome, offered as an AS-IS sale and priced to provide outstanding value for its next owner. With over three finished levels of living space, a two-car garage, and beautiful elevated views from the rear of the home, this property offers the perfect combination of size, functionality, and location. Step inside to find rich hardwood flooring throughout the main level, soaring ceilings, abundant natural light, and a welcoming layout designed for both everyday living and entertaining. The formal living and dining rooms provide elegant gathering spaces, while the heart of the home features an upgraded kitchen with granite countertops, stainless steel appliances, a center island with seating, and an adjacent breakfast area. The kitchen flows seamlessly into the spacious family room, creating an open and inviting atmosphere. A convenient powder room and direct access to the large composite deck complete the main level. Upstairs, you'll find three generously sized bedrooms, each featuring vaulted ceilings that enhance the sense of space. The expansive primary suite serves as a private retreat, offering a large walk-in closet, dual vanity, soaking tub, and separate walk-in shower. Two additional bedrooms and a full hall bath provide comfortable accommodations for family and guests. The fully finished walkout lower level adds tremendous flexibility, featuring a large recreation room, wet bar, full bathroom with walk-in shower, and direct access to the fenced backyard and patio area—perfect for entertaining, hobbies, a home office, or multigenerational living. One of the standout features of this home is the incredible view from the rear deck, where you can enjoy peaceful mornings and relaxing evenings overlooking the surrounding area. As an end-unit, the home benefits from additional privacy, extra windows, and an abundance of natural light throughout. The location is equally impressive. Nestled within a quiet neighborhood, you'll enjoy walking-distance access to shopping, dining, Harris Teeter, 7-Eleven, and everyday conveniences. Popular destinations including One Loudoun, local restaurants, and the weekly farmers market are just minutes away, while the airport is approximately 15 minutes from home, making travel exceptionally convenient. If you're searching for a spacious home with great bones, scenic views, a desirable end-unit location, and unbeatable convenience, this property offers tremendous potential and value. Don't miss out—schedule your showing today!
Property Features
Property Type: Residential - Townhouse
Basement: Yes
Cooling: Central A/C
Fuel Type: Natural Gas
Garage: 2
Heating: Forced Air
Lot Size: 0.08 Acres
Stories: 3.0
Taxes: $5,775
Year Built: 2004
Feature Descriptions
Additional Structures: Above Grade, Below Grade
Appliances: Dishwasher, Disposal, Exhaust Fan, Icemaker, Microwave, Oven/Range - Gas, Range Hood, Refrigerator
Community Amenities: Party Room, Pool - Outdoor, Tennis Courts, Tot Lots/Playground
Days on Site: 35
Exterior: Masonry
HOA Fee: $292.00/Monthly
Interior: Breakfast Area, Family Room Off Kitchen, Kitchen - Country, Kitchen - Island, Dining Area, Built-Ins, Chair Railings, Upgraded Countertops, Crown Moldings, Window Treatments, Primary Bath(s), Wood Floors
Lot Dimensions: 0.08 Acre(S)
Parking Notes: 2 Total Parking Spaces
Sewer: Public Sewer
SQFT Above Finished: 2754
SQFT Total Finished: 2754
Structure Type: End of Row/Townhouse
Total Garage/Parking Spaces: 2
Water: Public
Local Schools
School District: LOUDOUN COUNTY PUBLIC SCHOOLS
Listed By / Shown By
Listed By
Agency Name: Keller Williams Capital Properties
Agency Phone: 7039641290
Shown By
Agent Name: Anne Buteau
Agent Phone: (434) 260-4701
Agency Title: Montague Miller & Co. Realtors

Estimate Your Payment
Estimated Payment
$ 2,306.24 per month $1,613.54 Principal & Interest $481.25 Property Tax $211.46 Homeowner's InsuranceChange Payment Information

Anne Buteau
Cell: (434) 260-4701
Email Anne

Privacy Policy / DMCA Notice / ADA Accessibility


This site is hosted, designed and copyright
© 1994 - 2026 by
Delta Media Group, Inc. -- Patent Pending --
Agency License Information: Montague, Miller & Co. is licensed in the state of Virginia.
19219 Sweig Terrace | MLS# VALO2127840
This townhouse located at 19219 Sweig Terrace, Leesburg, VA 20176 is currently listed for sale with an asking price of $725,000. This property was built in 2004 and has 3 bedrooms and 2 full and 1 partial baths with 2754 sq. ft. Sweig Terrace is located in the LANSDOWNE ON THE POTOMAC subdivision within the LOUDOUN COUNTY PUBLIC SCHOOLS school district. Search LANSDOWNE ON THE POTOMAC real estate on abuteau.montaguemiller.com today.