

BEDS7
BATHS7 full 1 partial
SQUARE FEET6,397
MLS#VAAR2073576
STATUSACTIVE
PROPERTY TYPEResidential - Single Family
SUBDIVISIONCHERRYDALE
SCHOOLARLINGTON COUNTY PUBLIC SCHOOLS
Property Description
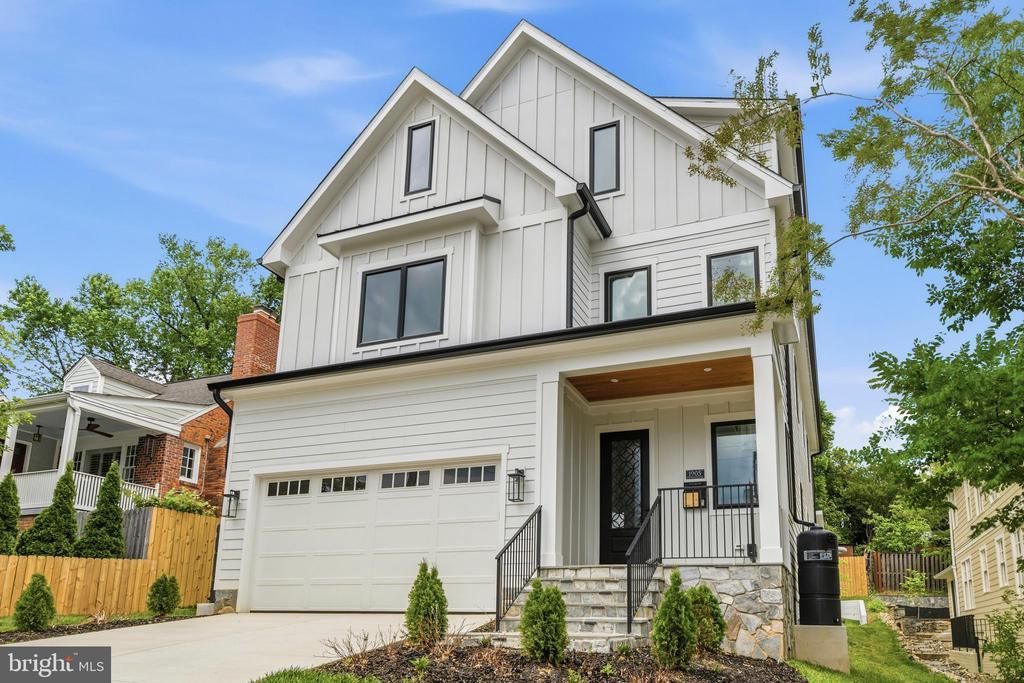
A quick stroll from the neighborhood’s storied charm and handcrafted shops, while being perfectly positioned for an effortless commute to Amazon HQ2, the Pentagon, and the downtown DC corridor. Award-Winning Pedigree Conceived by the renowned team at Moment Engineering & Design—winners of Best of Houzz and Best in American Living—this residence is a masterclass in elevated craftsmanship. Upon entering, you are greeted by an abundance of natural light and soaring ceilings that lead to a kitchen designed as a true chef’s tour de force. The space is anchored by a massive Calacatta Barak quartz island, 6-burner gas range, custom cabinetry, and a 60-inch Blomberg built-in refrigerator. The Owner’s Retreat: A true spa experience featuring a contemporary "wet room" with a soaking tub inside a massive walk-in rainfall shower, double vanities, and bespoke custom closets. Bonus: a main-level ensuite perfect for guests or multigenerational living. A custom architectural staircase serves as the home's central spine. For those seeking additional versatility, the top-floor loft provides a fourth level of living space, complete with another full bedroom and bathroom. The Entertainment Hub: A fully finished lower level boasting a sleek wine bar, beverage cooler, and expansive space for a professional home gym or private cinema. Modern functionality is woven into the very fabric of the home, from the dual-zone climate control and Cat-6 wiring to the integrated EV-charger connection.
Property Features
Property Type: Residential - Single Family
Basement: Daylight, Full, Connecting Stairway, Fully Finished, Heated, Interior Access, Outside Entrance, Shelving, Walkout Stairs, Water Proofing System
Basement: Yes
Cooling: Central A/C
Fireplaces: 2
Fuel Type: Natural Gas
Garage: 2
Heating: Forced Air
Home Style: Colonial, Contemporary, Craftsman
Lot Size: 0.17 Acres
Roof Type: Architectural Shingle
Stories: 4.0
Taxes: $14,082
Year Built: 2025
Feature Descriptions
Additional Structures: Above Grade, Below Grade
Appliances: Built-In Microwave, Oven - Wall, Stove, Six Burner Stove, Dishwasher, Disposal, Energy Efficient Appliances, Exhaust Fan, Icemaker, Stainless Steel Appliances, Range Hood, Refrigerator, Oven/Range - Gas, Washer/Dryer Hookups Only
Days on Site: 8
Exterior: HardiPlank Type
Exterior: Extensive Hardscape, Exterior Lighting, Gutter System, Sidewalks, Street Lights
Fencing: Rear, Wood
Fireplace: Gas/Propane
Flooring: Luxury Vinyl Plank, Ceramic Tile
Interior: Ceiling Fan(s), Bar, Bathroom - Soaking Tub, Built-Ins, Entry Level Bedroom, Family Room Off Kitchen, Floor Plan - Open, Kitchen - Gourmet, Kitchen - Island, Pantry, Primary Bath(s), Recessed Lighting, Sound System, Store/Office, Wainscotting, Walk-in Closet(s), Wet/Dry Bar
Lot: Landscaping, Rear Yard
Lot Dimensions: 0.17 Acre(S)
Number of Rooms: 25
Parking Features: Electric Vehicle Charging Station(s), Paved Driveway, Secure Parking
Parking Notes: 6 Total Parking Spaces
Rooms: Dining Room, Primary Bedroom, Bedroom 2,Bedroom 3,Bedroom 4,Bedroom 5,Kitchen, Game Room, Foyer, Bedroom 1,Exercise Room, Laundry, Loft, Mud Room, Recreation Room, Bedroom 6,Bathroom 2,Bathroom 3,Primary Bathroom, Full Bath, Half Bath, Screened Porch
Sewer: Public Sewer
Special View Info: City, Garden/Lawn
SQFT Above Finished: 6397
SQFT Total Finished: 6397
Structure Type: Detached
Total Garage/Parking Spaces: 6
Water: Public
Room Sizes
Recreation Room: 21 x 29 Level - Lower 1
Exercise Room: 12 x 11 Level - Lower 1
Bedroom 5: 12 x 14 Level - Lower 1
Game Room: 12 x 12 Level - Lower 1
Screened Porch: 14 x 17 Level - Main
Dining Room: 14 x 14 Level - Main
Kitchen: 20 x 17 Level - Main
Bedroom 1: 13 x 13 Level - Main
Primary Bathroom: 14 x 14 Level - Upper 1
Primary Bedroom: 18 x 19 Level - Upper 1
Bedroom 2: 14 x 14 Level - Upper 1
Bedroom 3: 14 x 14 Level - Upper 1
Bedroom 4: 14 x 14 Level - Upper 1
Bedroom 6: 14 x 16 Level - Upper 2
Loft: 29 x 16 Level - Upper 2
Local Schools
High School: WASHINGTON-LIBERTY
Middle School: DOROTHY HAMM
Elementary School: GLEBE
School District: ARLINGTON COUNTY PUBLIC SCHOOLS
Listed By / Shown By
Listed By
Agency Name: Redfin Corporation
Agency Phone: 7036656665
Shown By
Agent Name: Anne Buteau
Agent Phone: (434) 260-4701
Agency Title: Montague Miller & Co. Realtors

Estimate Your Payment
Estimated Payment
$ 7,919.68 per month $5,964.52 Principal & Interest $1,173.50 Property Tax $781.67 Homeowner's InsuranceChange Payment Information

Anne Buteau
Cell: (434) 260-4701
Email Anne

Privacy Policy / DMCA Notice / ADA Accessibility


This site is hosted, designed and copyright
© 1994 - 2026 by
Delta Media Group, Inc. -- Patent Pending --
Agency License Information: Montague, Miller & Co. is licensed in the state of Virginia.
1905 N Taylor Street | MLS# VAAR2073576
This single family home located at 1905 N Taylor Street, Arlington, VA 22207 is currently listed for sale with an asking price of $2,680,000. This property was built in 2025 and has 7 bedrooms and 7 full and 1 partial baths with 6397 sq. ft. N Taylor Street is located in the CHERRYDALE subdivision within the ARLINGTON COUNTY PUBLIC SCHOOLS school district. Search CHERRYDALE real estate on abuteau.montaguemiller.com today.