

BEDS4
BATHS2 full 1 partial
SQUARE FEET2,788
MLS#VAPW2124302
STATUSACTIVE
PROPERTY TYPEResidential - Single Family
SUBDIVISIONTHOMASSON CROSSING
SCHOOLPRINCE WILLIAM COUNTY PUBLIC SCHOOLS
Property Description
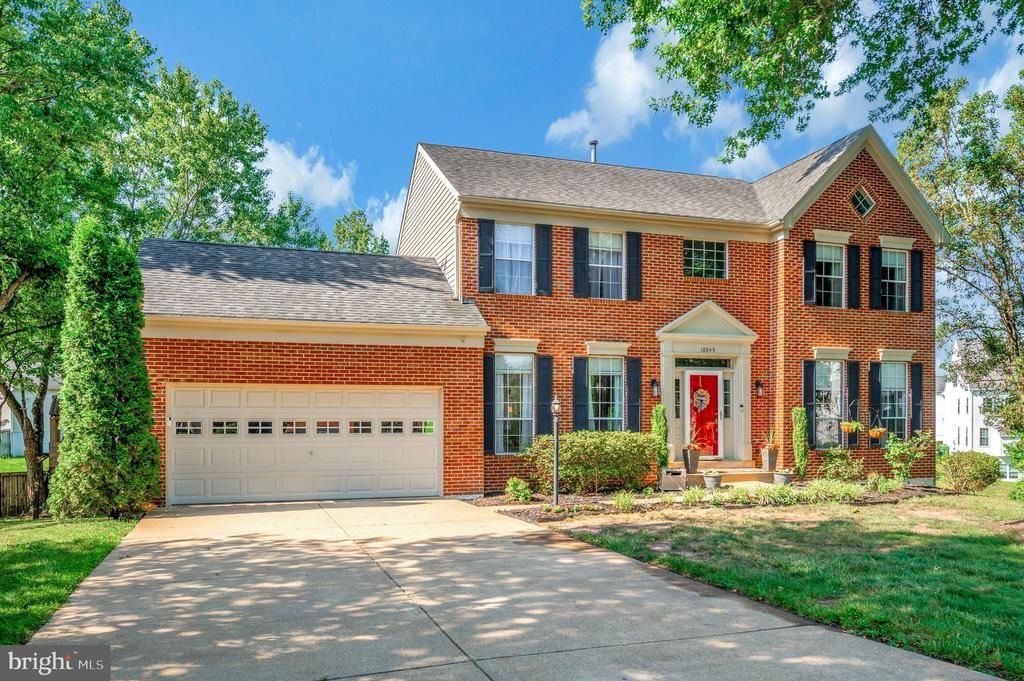
Welcome home to this beautifully updated brick-front home, ideally situated on a quiet cul-de-sac just minutes from Quantico Marine Corps Base, I-95, shopping, dining, and commuter routes. Backing to mature trees, this property offers a private backyard retreat complete with a spacious 2-level deck, perfect for relaxing or entertaining. Inside, you'll find a thoughtfully renovated kitchen (2020) featuring an eat-in dining area and an open flow into the family room with a cozy fireplace. The main level also offers a formal dining room, a versatile living room or home office, and a beautifully renovated powder room (2021). Upstairs, the spacious primary suite features a stunning, fully renovated, spa-inspired bathroom (2026) with a freestanding soaking tub, a custom-tiled walk-in shower with frameless glass doors, a dual-sink vanity, and a separate water closet. Four generously sized bedrooms complete the upper level. Additional highlights include ample driveway parking, timeless curb appeal, and a desirable location that combines convenience with peaceful surroundings. This move-in-ready home offers the perfect blend of modern updates, functional living spaces, and an exceptional setting. Recent updates include: Roof (30-year shingle) and Siding Replacement-2013, Air Conditioner-2015, Kitchen and Entryway LVP Flooring-2020, Refrigerator-2023, Kitchen Cabinets and Appliances-2020, Resurfaced Deck-2023, Half Bath Renovation-2021, Total Primary Bathroom Renovation-2026, Water Heater-2018, New Basement Exterior Door-2025.
Property Features
Property Type: Residential - Single Family
Basement: Yes
Basement: Full, Interior Access, Outside Entrance, Rear Entrance, Walkout Level, Partially Finished
Cooling: Ceiling Fan(s), Central A/C
Fireplaces: 1
Fuel Type: Natural Gas
Garage: 2
Heating: Forced Air
Home Style: Colonial
Lot Size: 0.38 Acres
Roof Type: Asphalt
Stories: 3.0
Taxes: $5,766
Year Built: 1992
Feature Descriptions
Additional Structures: Above Grade, Below Grade
Appliances: Washer/Dryer Hookups Only, Dishwasher, Disposal, Exhaust Fan, Icemaker, Microwave, Oven/Range - Electric, Refrigerator
Community Amenities: Common Grounds
Days on Site: 13
Exterior: Combination, Brick
Exterior: Play Equipment, Sidewalks
Fireplace: Screen, Mantel(s), Gas/Propane
Flooring: Ceramic Tile, Carpet, Hardwood, Luxury Vinyl Plank
HOA Fee: $135.00/Annually
Interior: Breakfast Area, Kitchen - Island, Kitchen - Table Space, Dining Area, Built-Ins, Upgraded Countertops, Primary Bath(s), Window Treatments, Wood Floors, Floor Plan - Traditional
Lot: Backs to Trees, Cul-de-sac, Trees/Wooded
Lot Dimensions: 0.38 Acre(S)
Parking Notes: 2 Total Parking Spaces
Rooms: Living Room, Dining Room, Primary Bedroom, Bedroom 2,Bedroom 3,Bedroom 4,Kitchen, Family Room, Breakfast Room, Laundry, Other, Recreation Room
Sewer: Public Sewer
SQFT Above Finished: 2230
SQFT Below Finished: 558
SQFT Total Finished: 2788
Structure Type: Detached
Total Garage/Parking Spaces: 2
Water: Public
Windows: Double Pane
Wooded: Yes
Room Sizes
Living Room: 13 x 12 Level - Main
Dining Room: 12 x 11 Level - Main
Kitchen: 10 x 13 Level - Main
Breakfast Room: 10 x 10 Level - Main
Family Room: 17 x 13 Level - Main
Bedroom 3: 12 x 10 Level - Upper 1
Bedroom 4: 9 x 12 Level - Upper 1
Primary Bedroom: 13 x 15 Level - Upper 1
Bedroom 2: 12 x 11 Level - Upper 1
Other: 19 x 19 Level - Main
Local Schools
School District: PRINCE WILLIAM COUNTY PUBLIC SCHOOLS
Listed By / Shown By
Listed By
Agency Name: Berkshire Hathaway HomeServices PenFed Realty
Agency Phone: 5407359176
Shown By
Agent Name: Anne Buteau
Agent Phone: (434) 260-4701
Agency Title: Montague Miller & Co. Realtors

Estimate Your Payment
Estimated Payment
$ 2,116.70 per month $1,446.62 Principal & Interest $480.50 Property Tax $189.58 Homeowner's InsuranceChange Payment Information

Anne Buteau
Cell: (434) 260-4701
Email Anne

Privacy Policy / DMCA Notice / ADA Accessibility


This site is hosted, designed and copyright
© 1994 - 2026 by
Delta Media Group, Inc. -- Patent Pending --
Agency License Information: Montague, Miller & Co. is licensed in the state of Virginia.
18849 Beaten Path Court | MLS# VAPW2124302
This single family home located at 18849 Beaten Path Court, Triangle, VA 22172 is currently listed for sale with an asking price of $650,000. This property was built in 1992 and has 4 bedrooms and 2 full and 1 partial baths with 2788 sq. ft. Beaten Path Court is located in the THOMASSON CROSSING subdivision within the PRINCE WILLIAM COUNTY PUBLIC SCHOOLS school district. Search THOMASSON CROSSING real estate on abuteau.montaguemiller.com today.