

BEDS3
BATHS2 full 1 partial
SQUARE FEET1,572
MLS#VACV2010450
STATUSPENDING
PROPERTY TYPEResidential - Townhouse
SUBDIVISIONPENDLETON
SCHOOLCAROLINE COUNTY PUBLIC SCHOOLS
Property Description
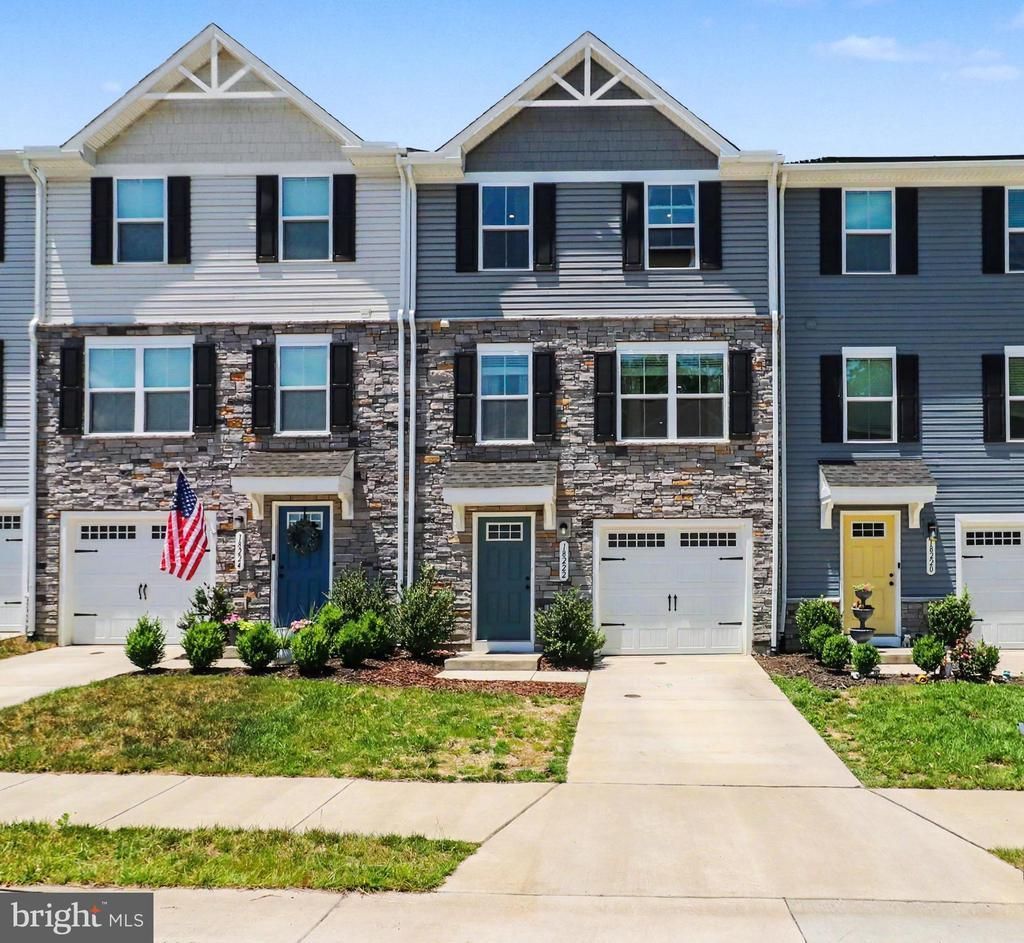
Why wait for new construction when you can move right into this nearly new 2023 townhome in the sought-after Pendleton community? Offering 3 bedrooms, 2.5 baths, and a versatile floor plan, this home combines modern finishes, functional living spaces, and low-maintenance convenience. The open-concept floor plan is filled with natural light and designed for today's lifestyle. The kitchen flows seamlessly into the dining and family rooms, creating the perfect space for entertaining guests or enjoying everyday living. Step outside onto the deck, ideal for morning coffee, outdoor dining, or relaxing at the end of the day. Upstairs, the spacious primary suite features a private bath, while two additional bedrooms, a full hall bath, and a convenient upper-level laundry area—including the washer and dryer—complete the space. The entry level offers a flexible bonus room that can serve as a home office, den, fitness area, or additional family room, along with a large storage closet. Enjoy all that Pendleton has to offer, including a community pool, clubhouse, walking trails, playground, dog park, and golf course. Conveniently located just minutes from I-95, shopping, dining, and commuter options, this move-in-ready home offers the perfect combination of comfort, convenience, and community living.
Property Features
Property Type: Residential - Townhouse
Cooling: Central A/C
Fuel Type: Electric
Garage: 1
Heating: Heat Pump(s)
Home Style: Colonial
Lot Size: 0.04 Acres
Stories: 3.0
Taxes: $0
Year Built: 2023
Feature Descriptions
Additional Structures: Above Grade, Below Grade
Appliances: Washer, Dryer, Built-In Microwave, Disposal, Dishwasher, Icemaker, Oven/Range - Electric, Refrigerator, Water Heater
Community Amenities: Club House, Dog Park, Golf Course Membership Available, Pool - Outdoor, Tennis Courts, Tot Lots/Playground, Volleyball Courts, Soccer Field, Community Center, Pickleball Courts
Days on Site: 32
Exterior: Stone, Vinyl Siding
Flooring: Carpet, Luxury Vinyl Plank
HOA Fee: $308.00/Quarterly
Interior: Attic, Carpet, Primary Bath(s), Recessed Lighting, Kitchen - Island, Upgraded Countertops, Walk-in Closet(s), Bathroom - Tub Shower
Lot Dimensions: 0.04 Acre(S)
Parking Notes: 1 Total Parking Spaces
Rooms: Dining Room, Primary Bedroom, Bedroom 2,Bedroom 3,Kitchen, Family Room, Foyer, Great Room, Laundry, Storage Room, Attic, Primary Bathroom, Full Bath, Half Bath
Sewer: Public Sewer
SQFT Above Finished: 1572
SQFT Total Finished: 1572
Structure Type: Interior Row/Townhouse
Total Garage/Parking Spaces: 1
Water: Public
Local Schools
High School: CAROLINE
School District: CAROLINE COUNTY PUBLIC SCHOOLS
Listed By / Shown By
Listed By
Agency Name: CENTURY 21 New Millennium
Agency Phone: 5403732000
Shown By
Agent Name: Anne Buteau
Agent Phone: (434) 260-4701
Agency Title: Montague Miller & Co. Realtors

Estimate Your Payment
Estimated Payment
$ 843.27 per month $745.56 Principal & Interest $0.00 Property Tax (data not provided by mls) $97.71 Homeowner's InsuranceChange Payment Information

Anne Buteau
Cell: (434) 260-4701
Email Anne

Privacy Policy / DMCA Notice / ADA Accessibility


This site is hosted, designed and copyright
© 1994 - 2026 by
Delta Media Group, Inc. -- Patent Pending --
Agency License Information: Montague, Miller & Co. is licensed in the state of Virginia.
18222 Capital Court | MLS# VACV2010450
This townhouse located at 18222 Capital Court, Ruther Glen, VA 22546 is currently listed for sale with an asking price of $334,999. This property was built in 2023 and has 3 bedrooms and 2 full and 1 partial baths with 1572 sq. ft. Capital Court is located in the PENDLETON subdivision within the CAROLINE COUNTY PUBLIC SCHOOLS school district. Search PENDLETON real estate on abuteau.montaguemiller.com today.