

BEDS3
BATHS2 full
SQUARE FEET1,843
MLS#VALO2129870
STATUSACTIVE
PROPERTY TYPEResidential - Single Family
SCHOOLLOUDOUN COUNTY PUBLIC SCHOOLS
Property Description
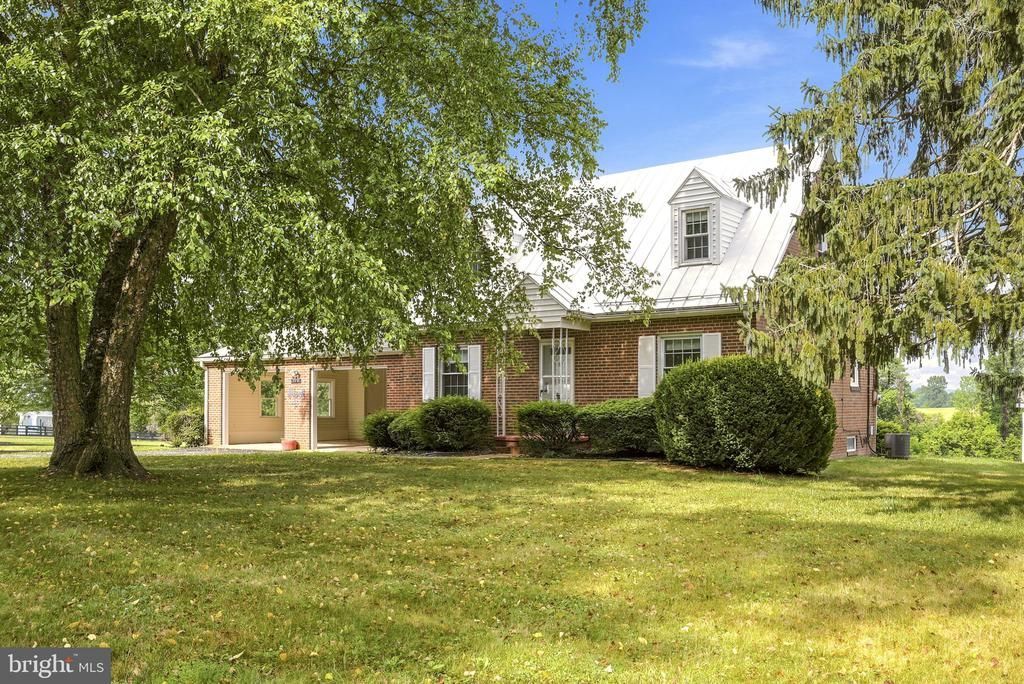
All brick Cape home and property in the Virginia Countryside just outside the town of Hamilton. Great location with paved roads and minutes to Leesburg. Beautiful lot just under 6 acres with barns and fencing for Horses, cows, chickens and more. The creek provides water for the animals. No HOA or covenants and restrictions. The white building is separate garage/workshop or possibly future cottage. Has electricity. Water faucet outside of the building. The home has a large two car garage, covered rear porch with fireplace. Metal roof on main part of the home. Inside hardwood floors most of the main level and upper levels. Main level with a bedroom and full bath. SS appliances in the kitchen. Propane tank is for cooktop in the kitchen. Sunroom addition off the back offer great views of the property. Upper level two bedroom and full bath. Ceiling fans in many rooms. Lower level has finished living space. Storage room to the walkup staircase. Oil heat and tank are owned. Multiple barns for equipment and animals.
Property Features
Property Type: Residential - Single Family
Basement: Fully Finished, Rear Entrance, Walkout Stairs
Basement: Yes
Cooling: Central A/C, Ceiling Fan(s)
Fuel Type: Oil, Propane - Leased
Garage: 4
Heating: Baseboard - Hot Water, Pellet Stove
Home Style: Cape Cod
Lot Size: 5.96 Acres
Roof Type: Metal, Asphalt
Stories: 3.0
Taxes: $6,252
Year Built: 1955
Feature Descriptions
Additional Structures: Above Grade, Below Grade
Appliances: Built-In Microwave, Cooktop, Dryer, Oven - Wall, Refrigerator, Stainless Steel Appliances, Washer
Days on Site: 2
Exterior: Brick
Exterior: Outbuilding(s), Secure Storage, Sidewalks
Fencing: Board, Rear, Wire, Wood
Flooring: Hardwood, Carpet
Horse Amenities: Horses Allowed
Interior: Attic, Ceiling Fan(s), Stove - Pellet, Wood Floors
Lot Dimensions: 5.96 Acre(S)
Parking Features: Paved Driveway, Paved Parking
Parking Notes: 10 Total Parking Spaces
Rooms: Living Room, Dining Room, Primary Bedroom, Bedroom 2,Bedroom 3,Kitchen, Family Room, Laundry, Recreation Room, Storage Room
Sewer: Gravity Sept Fld, Septic = # of BR
Special View Info: Mountain, Panoramic, Pasture, Scenic Vista
SQFT Above Finished: 1543
SQFT Below Finished: 300
SQFT Total Finished: 1843
Structure Type: Detached
Total Garage/Parking Spaces: 10
Water: Well
Windows: Double Pane
Local Schools
School District: LOUDOUN COUNTY PUBLIC SCHOOLS
Listed By / Shown By
Listed By
Agency Name: Washington Fine Properties, LLC
Agency Phone: 5406876395
Shown By
Agent Name: Anne Buteau
Agent Phone: (434) 260-4701
Agency Title: Montague Miller & Co. Realtors

Estimate Your Payment
Estimated Payment
$ 2,786.51 per month $2,003.01 Principal & Interest $521.00 Property Tax $262.50 Homeowner's InsuranceChange Payment Information

Anne Buteau
Cell: (434) 260-4701
Email Anne

Privacy Policy / DMCA Notice / ADA Accessibility


This site is hosted, designed and copyright
© 1994 - 2026 by
Delta Media Group, Inc. -- Patent Pending --
Agency License Information: Montague, Miller & Co. is licensed in the state of Virginia.
17751 Harmony Church Road | MLS# VALO2129870
This single family home located at 17751 Harmony Church Road , Hamilton, VA 20158 is currently listed for sale with an asking price of $899,999. This property was built in 1955 and has 3 bedrooms and 2 full baths with 1843 sq. ft. Harmony Church Road is located within the LOUDOUN COUNTY PUBLIC SCHOOLS school district. Search Hamilton real estate on abuteau.montaguemiller.com today.