

BEDS4
BATHS2 full 1 partial
SQUARE FEET2,771
MLS#VALO2131190
STATUSACTIVE
PROPERTY TYPEResidential - Single Family
SUBDIVISIONROUND HILL
SCHOOLLOUDOUN COUNTY PUBLIC SCHOOLS
Property Description
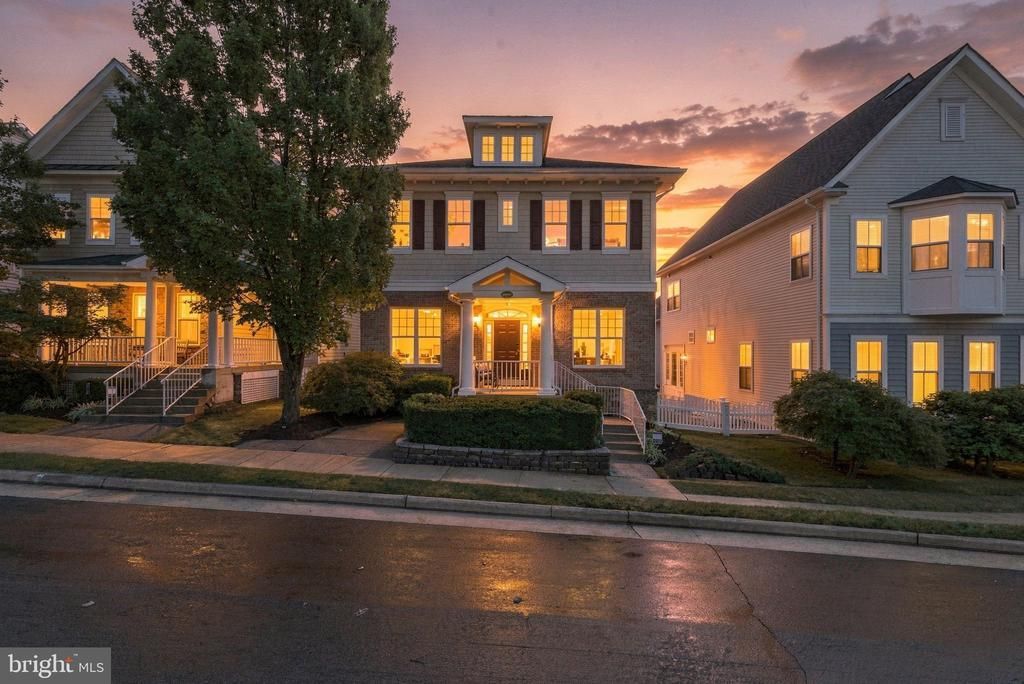
Welcome to Lake Point, where beautifully updated living spaces, thoughtful design, and an exceptional Western Loudoun location come together! This spacious 4-bedroom, 2.5-bath single-family home with a 2-car garage has been extensively refreshed with a brand-new roof, new hardwood flooring, new carpet, fresh interior paint, updated lighting, a remodeled kitchen, and more. With its impressive two-story family room, dedicated home office, and multiple outdoor living spaces, this home offers the perfect combination of comfort, functionality, and style. Step inside to discover gorgeous new hardwood floors flowing throughout the main level. A private home office with French doors provides the ideal space for working from home, while the formal dining room is perfect for hosting holidays and special gatherings. The dramatic two-story family room features soaring ceilings, abundant natural light, and a cozy fireplace that anchors the space. At the heart of the home, the beautifully remodeled kitchen showcases quartz countertops, a stylish tile backsplash, new stainless steel appliances, and generous cabinet space. A convenient butler's pantry connects the kitchen to the formal dining room, while the sunny breakfast area offers a welcoming space for everyday meals. Two separate decks, accessible from the kitchen and family room, extend your living space outdoors and provide wonderful options for entertaining or relaxing. Upstairs, the spacious primary suite offers a private retreat complete with two walk-in closets and an expansive ensuite bathroom. Three additional generously sized bedrooms, an updated full bathroom, and a convenient upper-level laundry room complete the second floor. Looking for even more space? The unfinished walkout lower level offers incredible potential and is already fully framed for a recreation room, game room, and bar area, with rough-in plumbing for a future full bathroom. Whether you envision a home theater, fitness studio, entertainment space, or additional living area, much of the groundwork is already in place. Beyond the home itself, Lake Point offers an outstanding lifestyle surrounded by some of Western Loudoun's favorite outdoor destinations. A community walking path connects directly to Franklin Park, offering access to sports fields, fishing ponds, equestrian trails, a riding arena, disc golf, tennis and volleyball courts, an arts center, and the popular Franklin Park pool. Residents also enjoy direct community access to Sleeter Lake for kayaking, paddleboarding, and fishing. Ideally located in Round Hill, just minutes from downtown Purcellville, local wineries, breweries, shops, restaurants, and everyday conveniences, with easy access to Route 7 for commuting to Leesburg and beyond. With HOA-included landscaping, you can spend less time on yard maintenance and more time enjoying everything this incredible area has to offer. Beautifully updated, thoughtfully designed, and perfectly positioned to enjoy the Western Loudoun lifestyle. Welcome home!
Property Features
Property Type: Residential - Single Family
Basement: Yes
Basement: Full, Outside Entrance, Windows, Walkout Level
Cooling: Ceiling Fan(s), Central A/C
Fireplaces: 1
Fuel Type: Electric
Garage: 2
Heating: Forced Air, Heat Pump(s)
Home Style: Colonial
Lot Size: 0.12 Acres
Roof Type: Architectural Shingle
Stories: 3.0
Taxes: $5,612
Year Built: 2006
Feature Descriptions
Additional Structures: Above Grade, Below Grade
Appliances: Cooktop, Dishwasher, Disposal, Exhaust Fan, Icemaker, Microwave, Oven - Wall, Refrigerator, Dryer, Washer, Humidifier
Community Amenities: Bike Trail, Common Grounds, Jog/Walk Path, Lake, Tot Lots/Playground
Days on Site: 18
Exterior: Brick, Stone, Vinyl Siding
Fencing: Fully
Fireplace: Gas/Propane
Flooring: Hardwood, Carpet, Ceramic Tile
HOA Fee: $238.00/Monthly
Interior: Breakfast Area, Butlers Pantry, Family Room Off Kitchen, Dining Area, Primary Bath(s), Chair Railings, Wood Floors, Floor Plan - Open, Water Treat System
Lot Dimensions: 0.12 Acre(S)
Parking Notes: 2 Total Parking Spaces
Pet Restrictions: No Pet Restrictions
Rooms: Dining Room, Primary Bedroom, Bedroom 2,Bedroom 3,Bedroom 4,Kitchen, Family Room, Foyer, Breakfast Room,2nd Stry Fam Ovrlk,2nd Stry Fam Rm, Laundry, Office
Sewer: Public Septic, Public Sewer
SQFT Above Finished: 2771
SQFT Total Finished: 2771
Structure Type: Detached
Total Garage/Parking Spaces: 2
Water: Public
Local Schools
High School: WOODGROVE
Middle School: HARMONY
Elementary School: MOUNTAIN VIEW
School District: LOUDOUN COUNTY PUBLIC SCHOOLS
Listed By / Shown By
Listed By
Agency Name: Pearson Smith Realty, LLC
Agency Phone: 5713861075
Shown By
Agent Name: Anne Buteau
Agent Phone: (434) 260-4701
Agency Title: Montague Miller & Co. Realtors

Estimate Your Payment
Estimated Payment
$ 2,279.82 per month $1,602.19 Principal & Interest $467.67 Property Tax $209.97 Homeowner's InsuranceChange Payment Information

Anne Buteau
Cell: (434) 260-4701
Email Anne

Privacy Policy / DMCA Notice / ADA Accessibility


This site is hosted, designed and copyright
© 1994 - 2026 by
Delta Media Group, Inc. -- Patent Pending --
Agency License Information: Montague, Miller & Co. is licensed in the state of Virginia.
17439 Lethridge Circle | MLS# VALO2131190
This single family home located at 17439 Lethridge Circle, Round Hill, VA 20141 is currently listed for sale with an asking price of $719,900. This property was built in 2006 and has 4 bedrooms and 2 full and 1 partial baths with 2771 sq. ft. Lethridge Circle is located in the ROUND HILL subdivision within the LOUDOUN COUNTY PUBLIC SCHOOLS school district. Search ROUND HILL real estate on abuteau.montaguemiller.com today.