

BEDS2
BATHS1 full
SQUARE FEET1,190
MLS#VAFX2345050
STATUSACTIVE UNDER CONTRACT
PROPERTY TYPEResidential - Condominium
SUBDIVISIONBENTANA PARK
SCHOOLFAIRFAX COUNTY PUBLIC SCHOOLS
Property Description
.Value-priced top-floor condo with a wall of 9-foot windows overlooking treed parkland....Priced below assessment and tens of thousands below the estimated after-repair value....Yes, the kitchen and bath need updating, but you can live here while you remodel....Interior just painted and NEW carpet in both bedrooms....Living room with 9-foot ceilings and a wall of windows leading to the south-facing balcony....Separate dining room also overlooks the trees....Parquet floors in the kitchen and dining room....Kitchen with gas cooking and room for a small table, or consider adding an island as part of the remodel....Full-size washer and dryer....Large south-facing balcony overlooking a combination of treed county parkland and Reston Association common ground....Water, sewer, electric, and gas are all included in the condo fee....Each owner is entitled to 2 parking passes and 1 guest pass, although the current owner does not have the passes....2 pets permitted per unit....A little over 1/4 mile to the Tall Oaks community pool....Approx. 1.5 miles to the Wiehle Metro....Just under 2 miles to Reston Town Center....Seller will make no repairs at this price, but void-only inspections are welcome....Fantastic opportunity to build sweat equity in a great Reston location....Must see....Floor plan in the virtual tour.
Property Features
Property Type: Residential - Condominium
Cooling: Ceiling Fan(s), Central A/C
Fuel Type: Natural Gas
Heating: Forced Air
Home Style: Colonial
Stories: 1.0
Taxes: $4,209
Year Built: 1973
Feature Descriptions
Additional Structures: Above Grade, Below Grade
Appliances: Dishwasher, Disposal, Dryer, Oven/Range - Gas, Refrigerator, Washer
Building Name: BENTANA PARK
Community Amenities: Basketball Courts, Pier/Dock, Pool - Outdoor, Tennis Courts, Tot Lots/Playground
Condo/Coop Fee: $606.34/Monthly
Days on Site: 5
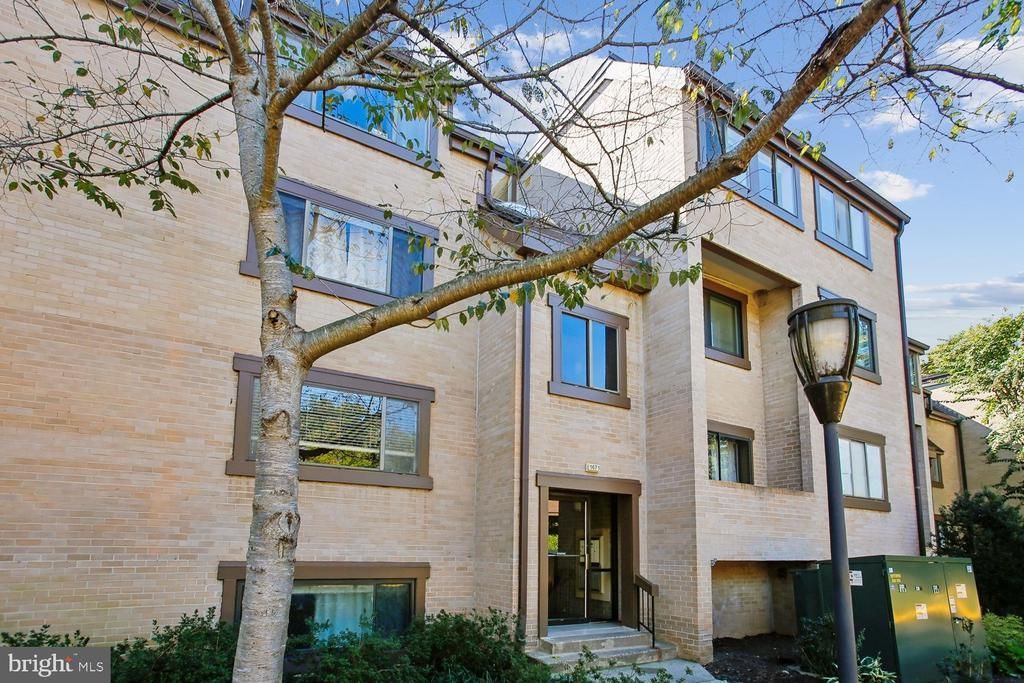
Exterior: Brick
Exterior: Sidewalks
HOA Fee: $890.00/Annually
Interior: Ceiling Fan(s), Combination Dining/Living, Floor Plan - Traditional, Kitchen - Table Space, Wood Floors
Lot: Backs - Parkland, Backs to Trees
Parking Features: Unassigned
Parking Notes: 1 Total Parking Spaces
Pet Restrictions: Number Limit
Rooms: Living Room, Dining Room, Bedroom 2,Kitchen, Bedroom 1
Special View Info: Trees/Woods
SQFT Above Finished: 1190
SQFT Total Finished: 1190
Structure Type: Unit/Flat/Apartment
Total Garage/Parking Spaces: 1
Water: Public
Room Sizes
Kitchen: 14 x 9 Level - Main
Dining Room: 14 x 10 Level - Main
Living Room: 23 x 13 Level - Main
Bedroom 1: 18 x 11 Level - Main
Bedroom 2: 15 x 12 Level - Main
Local Schools
High School: SOUTH LAKES
Middle School: HUGHES
Elementary School: FOREST EDGE
School District: FAIRFAX COUNTY PUBLIC SCHOOLS
Listed By / Shown By
Listed By
Agency Name: RE/MAX Gateway, LLC
Agency Phone: 7036527000
Shown By
Agent Name: Anne Buteau
Agent Phone: (434) 260-4701
Agency Title: Montague Miller & Co. Realtors

Estimate Your Payment
Estimated Payment
$ 1,105.92 per month $667.67 Principal & Interest $350.75 Property Tax $87.50 Homeowner's InsuranceChange Payment Information

Anne Buteau
Cell: (434) 260-4701
Email Anne

Privacy Policy / DMCA Notice / ADA Accessibility


This site is hosted, designed and copyright
© 1994 - 2026 by
Delta Media Group, Inc. -- Patent Pending --
Agency License Information: Montague, Miller & Co. is licensed in the state of Virginia.
1671 Parkcrest Circle, Unit 4C/401 | MLS# VAFX2345050
This condo located at 1671 Parkcrest Circle, Unit 4C/401, Reston, VA 20190 is currently listed for sale with an asking price of $300,000. This property was built in 1973 and has 2 bedrooms and 1 full baths with 1190 sq. ft. Parkcrest Circle, Unit 4C/401 is located in the BENTANA PARK subdivision within the FAIRFAX COUNTY PUBLIC SCHOOLS school district. Search BENTANA PARK real estate on abuteau.montaguemiller.com today.