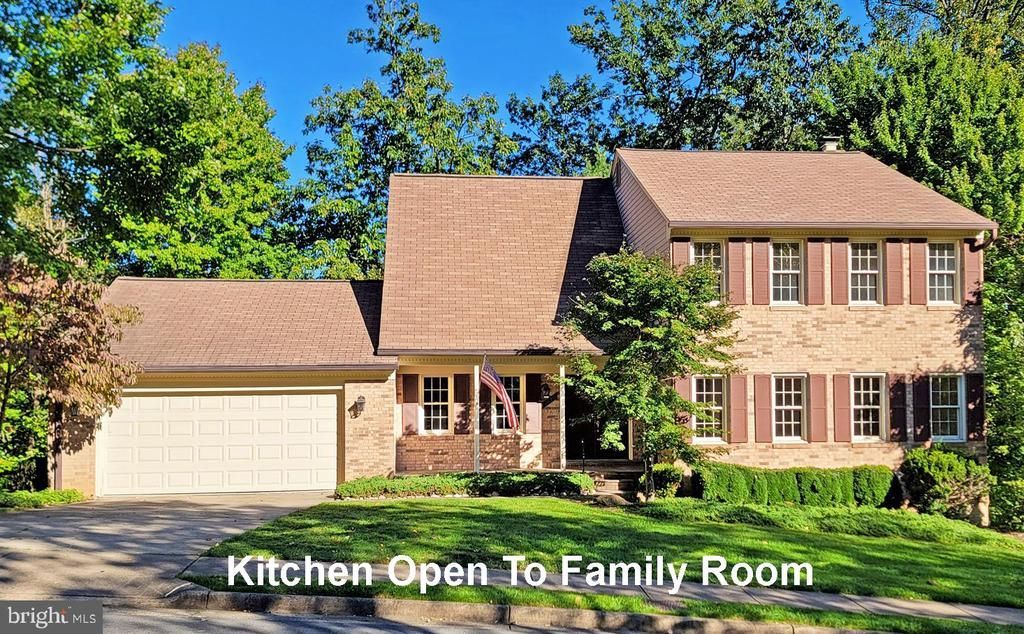


BEDS5
BATHS3 full 1 partial
SQUARE FEET3,499
MLS#VAFX2344104
STATUSACTIVE
PROPERTY TYPEResidential - Single Family
SUBDIVISIONBLUFFS OF WOLF TRAP
SCHOOLFAIRFAX COUNTY PUBLIC SCHOOLS
Property Description
Property Features
Property Type: Residential - Single Family
Basement: Yes
Basement: Daylight, Full, Connecting Stairway, Full, Fully Finished, Heated, Interior Access, Outside Entrance, Rear Entrance, Walkout Level, Windows
Cooling: Central A/C, Ceiling Fan(s)
Fireplaces: 2
Fuel Type: Central, Natural Gas
Garage: 2
Heating: Central, Forced Air, Humidifier
Home Style: Colonial
Lot Size: 0.35 Acres
Roof Type: Fiberglass
Stories: 3.0
Taxes: $13,020
Year Built: 1981
Feature Descriptions
Additional Structures: Above Grade, Below Grade
Appliances: Built-In Microwave, Dishwasher, Disposal, Dryer, Dryer - Gas, Exhaust Fan, Freezer, Humidifier, Icemaker, Extra Refrigerator/Freezer, Microwave, Oven/Range - Electric, Refrigerator, Stove, Washer, Water Heater - High-Efficiency
Community Amenities: Common Grounds
Days on Site: 2
Electric: Underground
Exterior: Brick Front, Vinyl Siding
Exterior: Exterior Lighting, Sidewalks
Fencing: Partially, Rear
Fireplace: Brick, Gas/Propane, Wood, Screen
Flooring: Carpet, Ceramic Tile, Hardwood
HOA Fee: $12.50/Monthly
Interior: Attic, Bathroom - Stall Shower, Bathroom - Tub Shower, Bathroom - Walk-In Shower, Breakfast Area, Carpet, Cedar Closet(s), Ceiling Fan(s), Chair Railings, Crown Moldings, Family Room Off Kitchen, Floor Plan - Open, Formal/Separate Dining Room, Kitchen - Eat-In, Kitchen - Table Space, Pantry, Primary Bath(s), Recessed Lighting, Walk-in Closet(s), Wood Floors
Lot: Backs to Trees, Cul-de-sac, No Thru Street, Sloping, Trees/Wooded
Lot Dimensions: 0.35 Acre(S)
Parking Features: Concrete Driveway
Parking Notes: 4 Total Parking Spaces
Pet Restrictions: Cats OK, Dogs OK
Rooms: Living Room, Dining Room, Primary Bedroom, Sitting Room, Bedroom 2,Bedroom 3,Bedroom 4,Bedroom 5,Kitchen, Family Room, Library, Foyer, Recreation Room, Storage Room, Utility Room, Bathroom 2,Bathroom 3,Primary Bathroom, Half Bath
Sewer: Public Sewer
Special View Info: Trees/Woods
SQFT Above Finished: 2654
SQFT Below Finished: 845
SQFT Total Finished: 3499
Structure Type: Detached
Total Garage/Parking Spaces: 4
Utilities: Under Ground
Water: Public
Windows: Double Hung, Double Pane, Energy Efficient, Insulated, Replacement, Screens, Vinyl Clad
Wooded: Yes
Room Sizes
Primary Bedroom: 20 x 13 Level - Upper 1
Sitting Room: 10 x 8 Level - Upper 1
Bedroom 2: 15 x 10 Level - Upper 1
Bedroom 3: 12 x 10 Level - Upper 1
Bedroom 4: 12 x 10 Level - Upper 1
Foyer: 14 x 7 Level - Main
Living Room: 21 x 13 Level - Main
Dining Room: 14 x 12 Level - Main
Library: 14 x 11 Level - Main
Recreation Room: 20 x 15 Level - Lower 1
Sitting Room: 9 x 9 Level - Lower 1
Bedroom 5: 16 x 15 Level - Lower 1
Bathroom 3: 7 x 5 Level - Lower 1
Storage Room: 15 x 14 Level - Lower 1
Storage Room: 12 x 10 Level - Lower 1
Utility Room: 25 x 6 Level - Lower 1
Kitchen: 12 x 20 Level - Main
Family Room: 20 x 13 Level - Main
Local Schools
High School: MADISON
Middle School: THOREAU
Elementary School: WOLFTRAP
School District: FAIRFAX COUNTY PUBLIC SCHOOLS
Listed By / Shown By
Listed By
Agency Name: Weichert, REALTORS
Agency Phone: 7037608880
Shown By
Agent Name: Anne Buteau
Agent Phone: (434) 260-4701
Agency Title: Montague Miller & Co. Realtors

Estimate Your Payment
Estimated Payment
$ 4,231.29 per month $2,781.74 Principal & Interest $1,085.00 Property Tax $364.55 Homeowner's InsuranceChange Payment Information

Anne Buteau
Cell: (434) 260-4701
Email Anne

Privacy Policy / DMCA Notice / ADA Accessibility


This site is hosted, designed and copyright
© 1994 - 2026 by
Delta Media Group, Inc. -- Patent Pending --
Agency License Information: Montague, Miller & Co. is licensed in the state of Virginia.
1640 Montmorency Drive | MLS# VAFX2344104
This single family home located at 1640 Montmorency Drive, Vienna, VA 22182 is currently listed for sale with an asking price of $1,249,900. This property was built in 1981 and has 5 bedrooms and 3 full and 1 partial baths with 3499 sq. ft. Montmorency Drive is located in the BLUFFS OF WOLF TRAP subdivision within the FAIRFAX COUNTY PUBLIC SCHOOLS school district. Search BLUFFS OF WOLF TRAP real estate on abuteau.montaguemiller.com today.