

BEDS4
BATHS2 full 1 partial
SQUARE FEET2,376
MLS#677742
STATUSActive
PROPERTY TYPEResidential - Single Family
SUBDIVISIONPLEASANT HILL ESTATES
Property Description
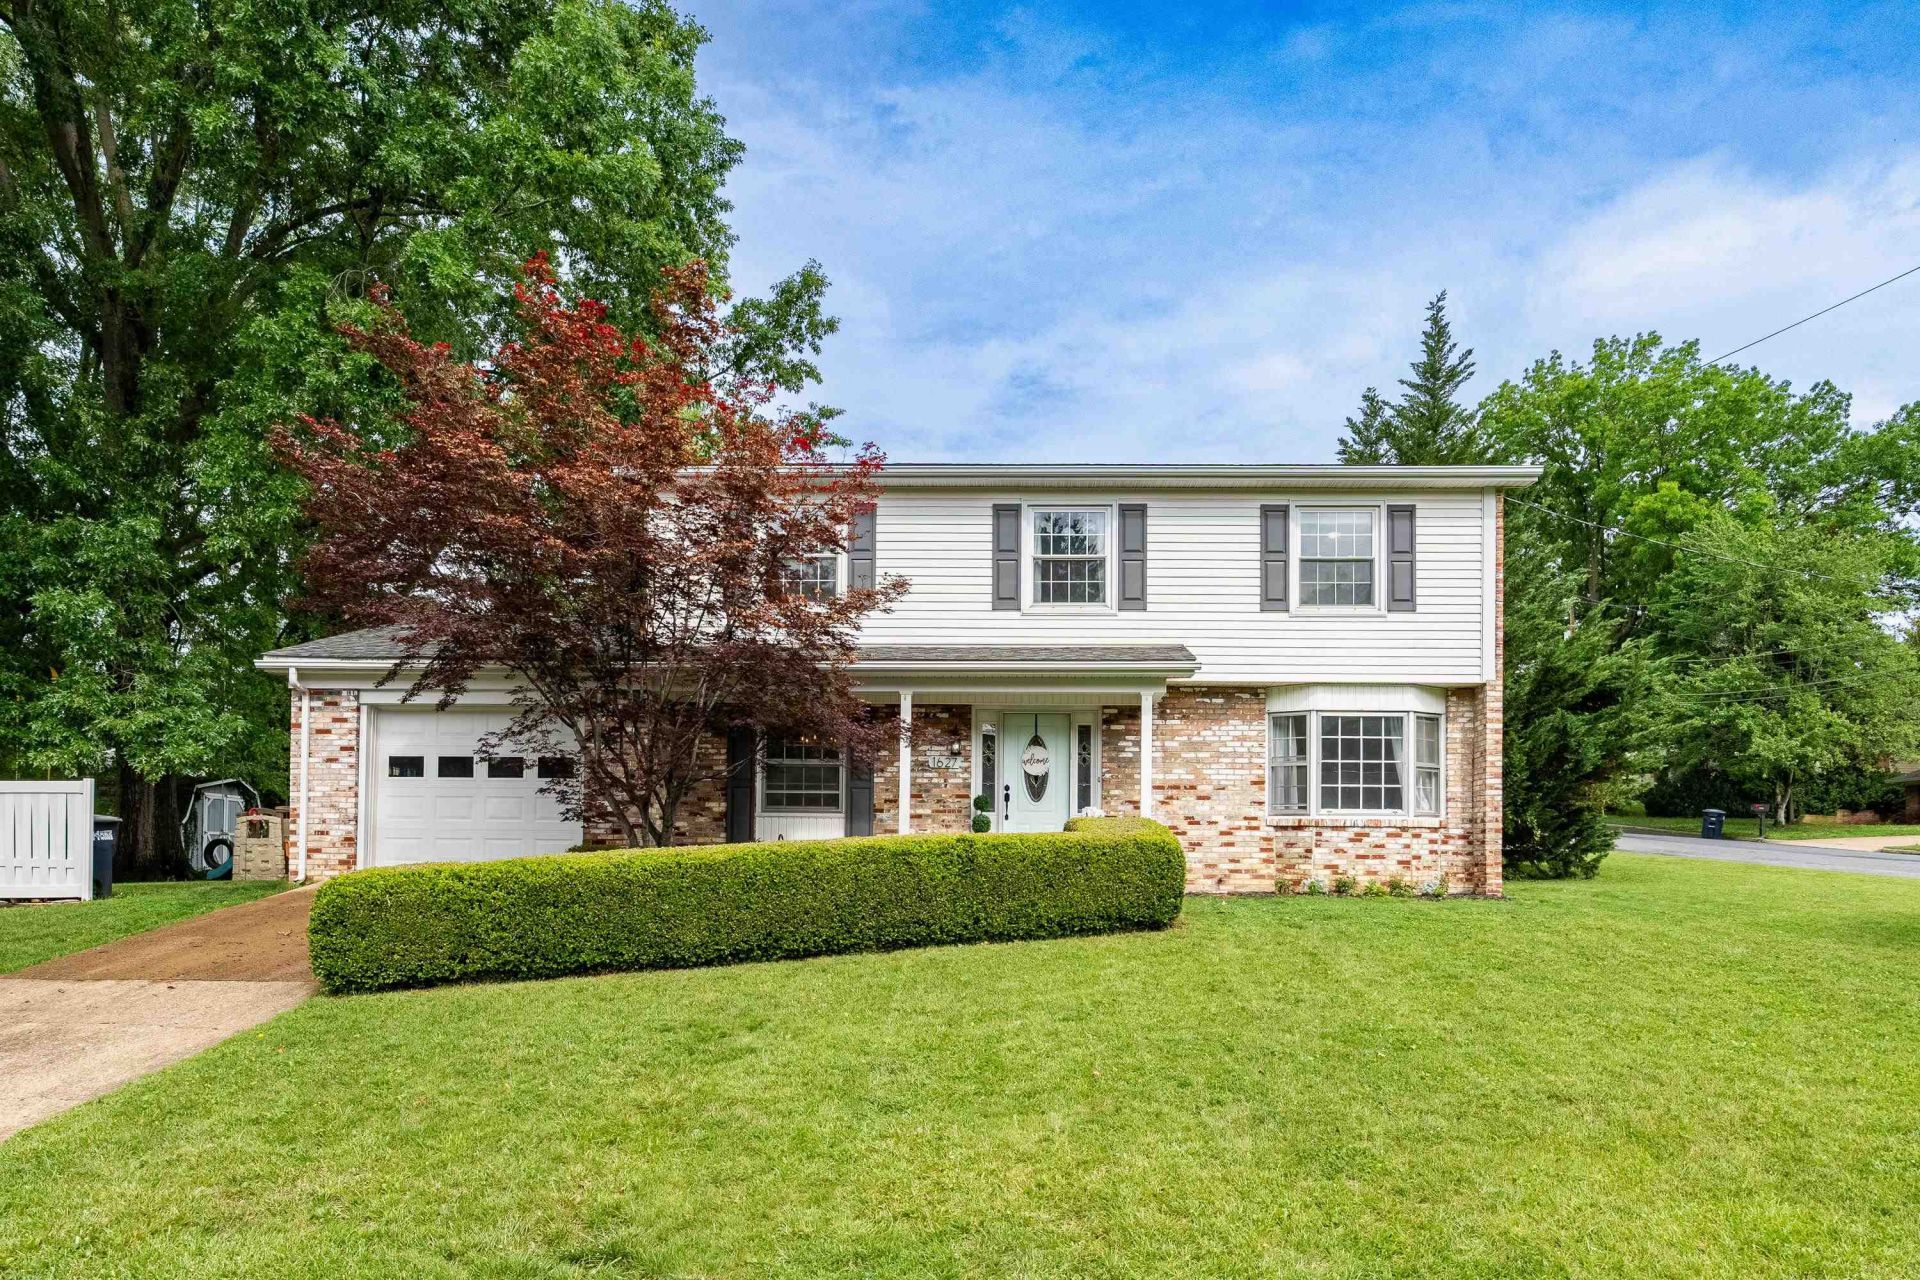
This well-maintained colonial in popular Pleasant Hill Acres, located in the Keister Elementary school district, offers a flexible floor plan, a large corner lot, and an attached one-car garage in an established Harrisonburg neighborhood. The main level features a bright living room opening to the back patio and yard, a formal dining room, a kitchen with solid surface countertops, and a convenient family room or home office -- plus a half bathroom. Upstairs, the spacious primary suite includes a walk-in closet and an attached bathroom with a tile shower, while three additional bedrooms and a second full bathroom provide plenty of room for family or guests. The basement adds even more versatile living space with a large rec room, a separate area great for a playroom or office, and a generous unfinished section ready for storage or future expansion. Outside, enjoy the corner lot setting, mature trees, a covered front porch, and a back patio perfect for relaxing or entertaining. This beautiful home is located in Pleasant Hill Acres just minutes from downtown Harrisonburg, Sentara RMH, JMU, Merck, and more.
Property Features
Property Type: Residential - Single Family
Cooling: Central AC, Heat Pump
Garage: 1
Heating: Electric, Heat Pump
Home Style: Colonial
Lot Size: 0.29 Acres
Roof Type: Composition Shingle
Stories: 2.0
Taxes: $3,672
Year Built: 1977
Feature Descriptions
Basement: Yes
Exterior: Brick, Vinyl
Flooring: Carpet, Laminate, Linoleum, Luxury Vinyl Plank
Foundation: Concrete Block
Kitchen: Solid Surface Counter, Wood Cabinets
Laundry: Large Sink, Dryer Hookup, Washer Hookup
Lot: Landscaped, Nearly Level
Lot Dimensions: 0.29 Acre(s)
Sewer: Public Sewer
Special View Info: Residential View
Water: Public Water
Windows: 8' Ceilings, Double-hung Windows, Screens
Room Sizes
Kitchen: 11'3x11'5
Living Room: 16'11x11'5
Bedroom: 14'3x11'2
Dining Room: 11'3x11'2
Foyer: 8'8x11'2
Bedroom: 13'6x11'8
Primary Bedroom: 11'3x20'4
Bedroom: 10'1x9'10
Bedroom: 9'7x13'3
Rec Room: 33'11x12'9
Utility Room: 34'10x11'8
Local Schools
High School: Harrisonburg
Middle School: Thomas Harrison
Elementary School: Keister
Listed By / Shown By
Listed By
Agency Name: Funkhouser Real Estate Group
Agency Phone: 540-434-2400
Shown By
Agent Name: Anne Buteau
Agent Phone: (434) 260-4701
Agency Title: Montague Miller & Co. Realtors

Estimate Your Payment
Estimated Payment
$ 1,361.98 per month $933.63 Principal & Interest $306.00 Property Tax $122.35 Homeowner's InsuranceChange Payment Information

Anne Buteau
Cell: (434) 260-4701
Email Anne

Privacy Policy / DMCA Notice / ADA Accessibility


This site is hosted, designed and copyright
© 1994 - 2026 by
Delta Media Group, Inc. -- Patent Pending --
Agency License Information: Montague, Miller & Co. is licensed in the state of Virginia.
1627 Central Ave | MLS# 677742
This single family home located at 1627 Central Ave, Harrisonburg, VA 22801 is currently listed for sale with an asking price of $419,500. This property was built in 1977 and has 4 bedrooms and 2 full and 1 partial baths with 2376 sq. ft. Central Ave is located in the PLEASANT HILL ESTATES subdivision. Search PLEASANT HILL ESTATES real estate on abuteau.montaguemiller.com today.