

BEDS4
BATHS2 full 1 partial
SQUARE FEET2,790
MLS#VACU2015070
STATUSACTIVE
PROPERTY TYPEResidential - Single Family
SUBDIVISIONQUAIL RIDGE
SCHOOLCULPEPER COUNTY PUBLIC SCHOOLS
Property Description
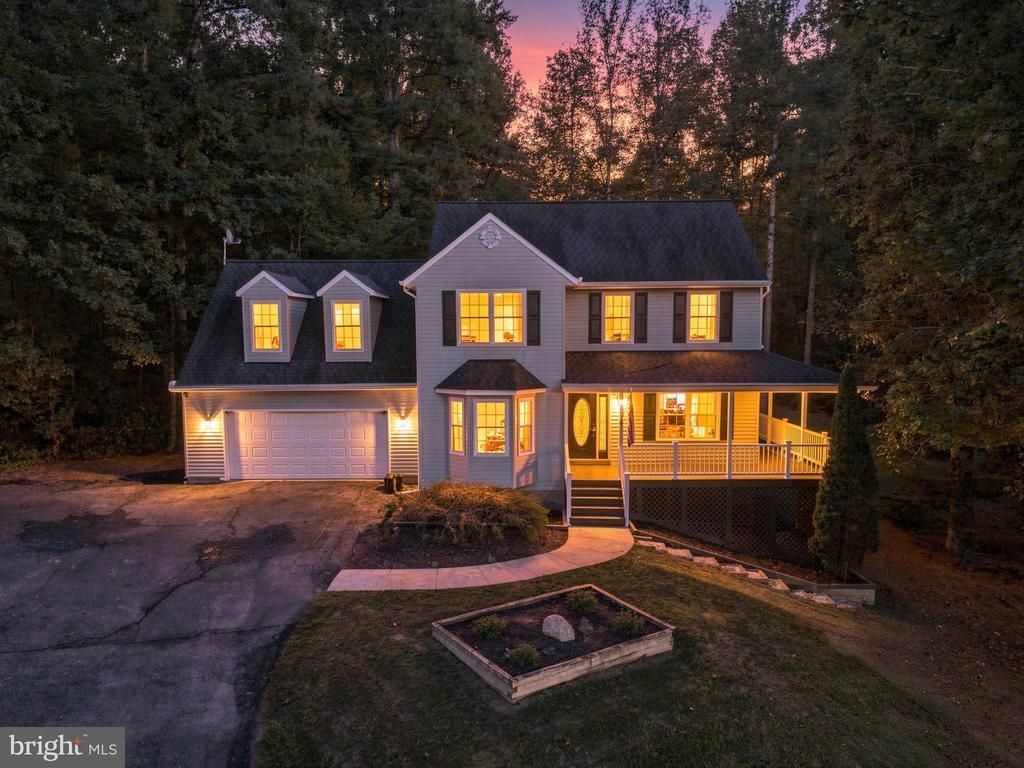
Looking for a little more space, privacy, and a place to truly make your own? Welcome home! Nestled on approximately 2.24 acres, this charming Colonial offers the breathing room you've been looking for, with four bedrooms, 2.5 bathrooms, and three finished levels designed for everyday living and memorable gatherings. The inviting main level offers a natural flow between living, dining, and entertaining spaces, while upstairs, the primary suite features its own private bath and additional bedrooms provide flexibility for guests, a home office, or whatever life calls for next. The finished lower level adds even more possibilities, whether it's movie nights, a recreation area, or a space to unwind. But the real bonus? Step outside and enjoy over two acres of your own! From slow mornings with coffee on the wraparound deck to weekend gatherings, outdoor activities, and peaceful evenings surrounded by nature, there's room to enjoy it all. A combination of open and wooded surroundings adds to the property's charm, while the attached two-car garage provides everyday convenience. Enjoy the beauty of country living in Amissville, where you can spread out, slow down, and create a lifestyle that feels like yours. Because sometimes the best part of coming home is having room to enjoy everything that matters most.
Property Features
Property Type: Residential - Single Family
Basement: Yes
Basement: Interior Access, Connecting Stairway, Fully Finished
Cooling: Central A/C, Ceiling Fan(s), Window Unit(s)
Fuel Type: Natural Gas
Garage: 2
Heating: Forced Air
Home Style: Colonial
Lot Size: 2.24 Acres
Roof Type: Shingle, Composite
Stories: 3.0
Taxes: $2,346
Year Built: 1994
Feature Descriptions
Additional Structures: Above Grade, Below Grade
Appliances: Exhaust Fan, Built-In Microwave, Dryer, Washer, Cooktop, Dishwasher, Refrigerator, Icemaker, Stove
Days on Site: 13
Exterior: Vinyl Siding
Exterior: Satellite Dish
Interior: Attic, Combination Kitchen/Dining, Floor Plan - Open, Primary Bath(s), Water Treat System
Lot: Cleared, Private, Secluded, Trees/Wooded, Landscaping, Front Yard, SideYard(s), Rear Yard
Lot Dimensions: 2.24 Acre(S)
Parking Features: Paved Driveway
Parking Notes: 2 Total Parking Spaces
Pet Restrictions: No Pet Restrictions
Rooms: Living Room, Dining Room, Primary Bedroom, Bedroom 2,Bedroom 3,Bedroom 4,Kitchen, Breakfast Room, Laundry, Recreation Room, Utility Room, Bathroom 2,Primary Bathroom, Half Bath
Sewer: On Site Septic
SQFT Above Finished: 2030
SQFT Below Finished: 760
SQFT Total Finished: 2790
Structure Type: Detached
Total Garage/Parking Spaces: 2
Utilities: Cable TV Available
Water: Well, Private
Wooded: Yes
Room Sizes
Primary Bedroom: 16 x 15 Level - Upper 1
Primary Bathroom: 8 x 7 Level - Upper 1
Bedroom 2: 12 x 11 Level - Upper 1
Bedroom 3: 12 x 10 Level - Upper 1
Bedroom 4: 23 x 16 Level - Upper 1
Bathroom 2: 7 x 5 Level - Upper 1
Laundry: 4 x 2 Level - Upper 1
Dining Room: 18 x 17 Level - Main
Living Room: 23 x 12 Level - Main
Half Bath: 5 x 5 Level - Main
Kitchen: 11 x 10 Level - Main
Breakfast Room: 11 x 7 Level - Main
Utility Room: 18 x 12 Level - Lower 1
Recreation Room: 30 x 21 Level - Lower 1
Local Schools
High School: CULPEPER
Middle School: CULPEPER
Elementary School: EMERALD HILL
School District: CULPEPER COUNTY PUBLIC SCHOOLS
Listed By / Shown By
Listed By
Agency Name: Real Broker, LLC
Agency Phone: 8554500442
Shown By
Agent Name: Anne Buteau
Agent Phone: (434) 260-4701
Agency Title: Montague Miller & Co. Realtors

Estimate Your Payment
Estimated Payment
$ 1,703.32 per month $1,333.11 Principal & Interest $195.50 Property Tax $174.71 Homeowner's InsuranceChange Payment Information

Anne Buteau
Cell: (434) 260-4701
Email Anne

Privacy Policy / DMCA Notice / ADA Accessibility


This site is hosted, designed and copyright
© 1994 - 2026 by
Delta Media Group, Inc. -- Patent Pending --
Agency License Information: Montague, Miller & Co. is licensed in the state of Virginia.
16134 Quail Ridge Drive | MLS# VACU2015070
This single family home located at 16134 Quail Ridge Drive, Amissville, VA 20106 is currently listed for sale with an asking price of $599,000. This property was built in 1994 and has 4 bedrooms and 2 full and 1 partial baths with 2790 sq. ft. Quail Ridge Drive is located in the QUAIL RIDGE subdivision within the CULPEPER COUNTY PUBLIC SCHOOLS school district. Search QUAIL RIDGE real estate on abuteau.montaguemiller.com today.