

BEDS3
BATHS2 full 1 partial
SQUARE FEET1,538
MLS#VAPW2132140
STATUSACTIVE
PROPERTY TYPERental - Townhouse
SUBDIVISIONMONTCLAIR MEWS
SCHOOLPRINCE WILLIAM COUNTY PUBLIC SCHOOLS
Property Description
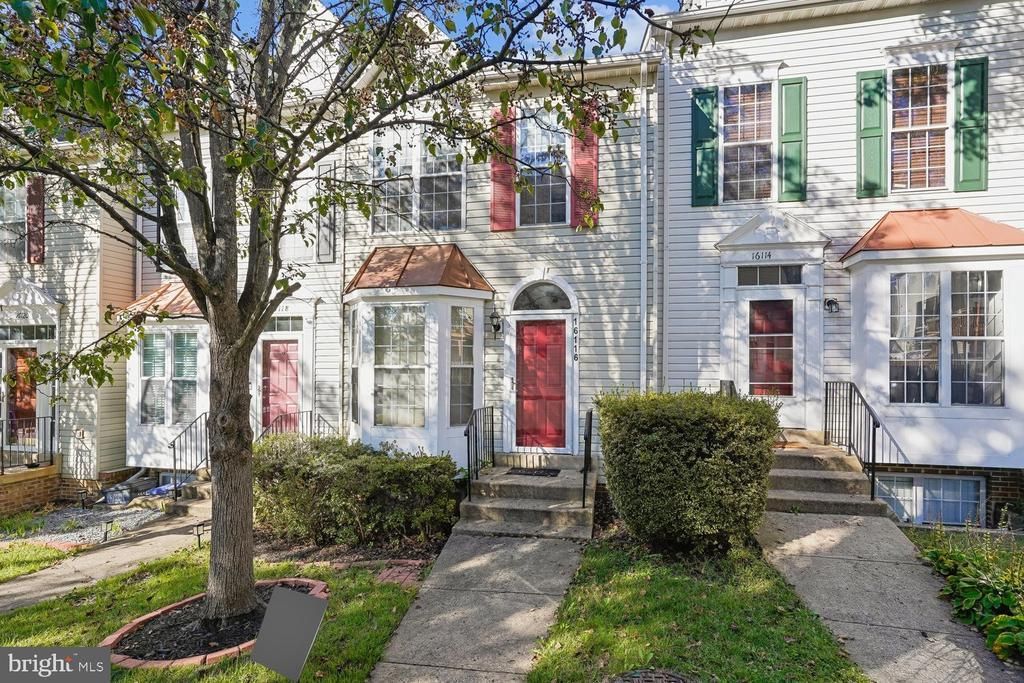
Welcome home to this 3-bedroom townhome in Dumfries, just minutes from I-95! Step inside to gleaming hardwood floors on the main level. The family room is bright and inviting, with a bump-out window that lets in natural light, and it flows easily into the dining area. The kitchen has stainless steel appliances and gas cooking, plus an eat-in space, sliding door to the rear deck, shaded by mature trees. A powder room completes the main level. Upstairs are two bedrooms and a full bath. The finished lower level adds a third bedroom, a second full bath and a rec room, with a walkout to the back patio and a fully fenced yard. Washer and dryer are included.
Property Features
Property Type: Rental - Townhouse
Basement: Yes
Basement: Daylight, Full, Fully Finished, Interior Access, Outside Entrance, Rear Entrance, Walkout Level, Windows, Heated
Cooling: Central A/C
Fuel Type: Natural Gas
Heating: Forced Air
Home Style: Traditional
Lot Size: 0.03 Acres
Stories: 3.0
Year Built: 1994
Feature Descriptions
Additional Structures: Above Grade, Below Grade
Appliances: Dishwasher, Disposal, Dryer, Washer, Built-In Microwave, Oven/Range - Gas, Refrigerator, Stainless Steel Appliances
Community Amenities: Pool - Outdoor, Reserved/Assigned Parking, Tot Lots/Playground
Days on Site: 7
Exterior: Combination, Brick
Fencing: Fully, Privacy, Wood
Flooring: Carpet, Ceramic Tile, Vinyl
HOA Fee: $0.00/Monthly
Interior: Combination Kitchen/Dining, Floor Plan - Open, Bathroom - Walk-In Shower, Bathroom - Tub Shower, Breakfast Area, Carpet, Ceiling Fan(s), Combination Dining/Living, Family Room Off Kitchen
Lot Dimensions: 0.03 Acre(S)
Parking Features: Parking Lot, Assigned
Pet Restrictions: Case by Case Basis
Sewer: Public Sewer
SQFT Above Finished: 1052
SQFT Below Finished: 486
SQFT Total Finished: 1538
Structure Type: Interior Row/Townhouse
Total Garage/Parking Spaces: 1
Water: Public
Local Schools
High School: FOREST PARK
Middle School: GRAHAM PARK
Elementary School: PATTIE
School District: PRINCE WILLIAM COUNTY PUBLIC SCHOOLS
Listed By / Shown By
Listed By
Agency Name: Real Property Management Pros
Agency Phone: 7034247767
Shown By
Agent Name: Anne Buteau
Agent Phone: (434) 260-4701
Agency Title: Montague Miller & Co. Realtors


Anne Buteau
Cell: (434) 260-4701
Email Anne

Privacy Policy / DMCA Notice / ADA Accessibility


This site is hosted, designed and copyright
© 1994 - 2026 by
Delta Media Group, Inc. -- Patent Pending --
Agency License Information: Montague, Miller & Co. is licensed in the state of Virginia.
16116 Taconic Circle | MLS# VAPW2132140
This property located at 16116 Taconic Circle, Dumfries, VA 22025 is currently listed for rent with an asking price of $2,700 / Monthly. Taconic Circle is located within the PRINCE WILLIAM COUNTY PUBLIC SCHOOLS school district. Search Dumfries real estate on abuteau.montaguemiller.com today.