

BEDS3
BATHS2 full
SQUARE FEET1,560
MLS#VAPA2007078
STATUSACTIVE
PROPERTY TYPEResidential - Single Family
SUBDIVISIONSTANLEY
SCHOOLPAGE COUNTY PUBLIC SCHOOLS
Property Description
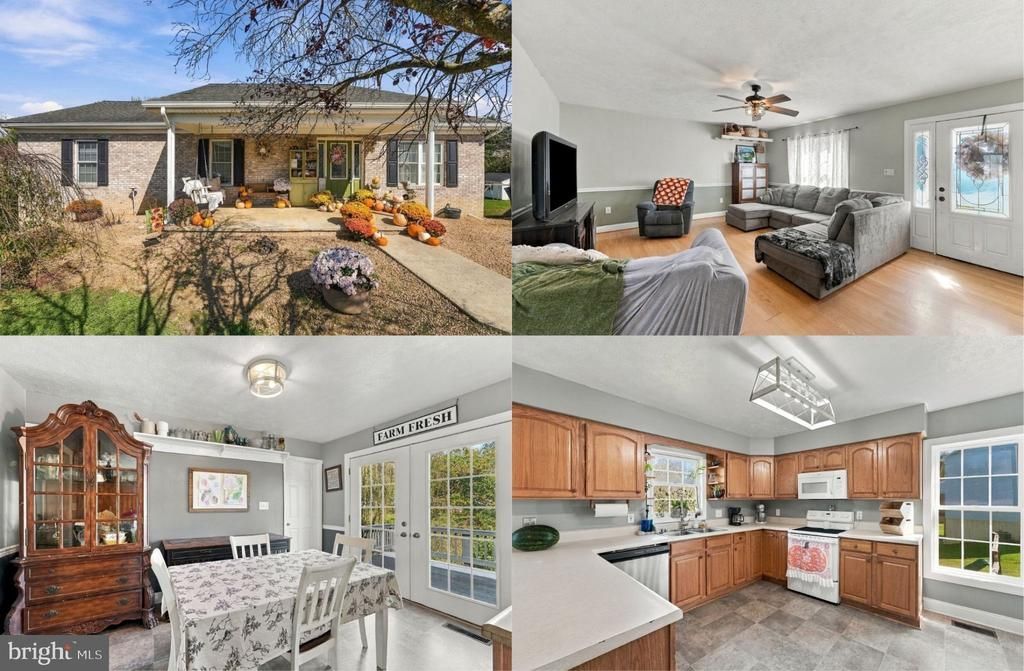
Tucked away on a quiet cul-de-sac street, this charming 3-bedroom, 2 full bath home offers comfortable one-level living plus a full unfinished basement with tons of potential! A brick front with a large, covered porch and a stained-glass door welcomes you home. Inside you’ll find a light-filled open floor plan with approximately 1,560 sq. ft. of finished living space. The spacious living room features warm hardwood flooring, soft neutral paint with crisp chair railing and a lighted ceiling fan, ideal for relaxing or entertaining. Steps away, the dining room with chair rail and open kitchen feature newer flooring, updated lighting, plenty of cabinet and countertop space, two pantries, and plenty of natural light. Here, French doors open to a large deck with steps to the fenced area of the back yard with a chicken coop, a play area with play set, and shed, perfect for outdoor gatherings, fun and relaxation. The primary suite boasts a lighted ceiling fan, chair rail, walk-in closet, and ensuite bath with a granite topped vanity and tub/shower with spa toned tile. Two additional bright and cheerful bedrooms, each with lighted ceiling fans and one with a walk-in closet, share the hall bath. Major updates include a newer HVAC system and many like-new appliances including a year-old stainless steel refrigerator and dishwasher. A stacked front-loading washer and dryer complete the upper level. Downstairs, the spacious unfinished walk-out basement offers room to grow, with a bathroom already roughed in and framing started—perfect for future living space, a recreation room, home gym, office or additional storage. All this is in a peaceful residential setting with no HOA. Convenient to the Town of Stanley and everything the beautiful Shenandoah Valley has to offer. A wonderful opportunity with room to make it your own!
Property Features
Property Type: Residential - Single Family
Basement: Yes
Basement: Full, Rear Entrance, Space For Rooms, Sump Pump, Walkout Level, Windows, Unfinished, Rough Bath Plumb, Partially Finished
Cooling: Central A/C, Ceiling Fan(s)
Fuel Type: Electric
Heating: Heat Pump(s), Forced Air
Home Style: Raised Ranch/Rambler
Lot Size: 0.36 Acres
Roof Type: Architectural Shingle
Stories: 2.0
Taxes: $3,291
Year Built: 2005
Feature Descriptions
Additional Structures: Above Grade
Appliances: Built-In Microwave, Dishwasher, Disposal, Dryer - Front Loading, Exhaust Fan, Icemaker, Oven/Range - Electric, Refrigerator, Stainless Steel Appliances, Washer - Front Loading, Water Dispenser
Days on Site: 11
Exterior: Brick, Brick Front, Vinyl Siding
Exterior: Exterior Lighting, Sidewalks, Play Equipment, Play Area
Fencing: Fully, Rear, Partially, Wood
Flooring: Carpet, Ceramic Tile, Hardwood, Vinyl
Interior: Bathroom - Tub Shower, Carpet, Ceiling Fan(s), Chair Railings, Dining Area, Entry Level Bedroom, Family Room Off Kitchen, Floor Plan - Open, Kitchen - Eat-In, Pantry, Primary Bath(s), Walk-in Closet(s), Wood Floors, Stain/Lead Glass
Lot: Backs to Trees, Cul-de-sac, Front Yard, Landscaping, Premium, Rear Yard, SideYard(s)
Lot Dimensions: 0.36 Acre(S)
Parking Features: Paved Driveway
Parking Notes: 2 Total Parking Spaces
Rooms: Living Room, Dining Room, Primary Bedroom, Bedroom 2,Bedroom 3,Kitchen, Basement, Laundry, Primary Bathroom, Full Bath
Sewer: Public Sewer
Special View Info: Garden/Lawn, Trees/Woods
SQFT Above Finished: 1560
SQFT Total Finished: 1560
Structure Type: Detached
Total Garage/Parking Spaces: 2
Water: Public
Room Sizes
Living Room: 19 x 15 Level - Main
Dining Room: 13 x 12 Level - Main
Kitchen: 12 x 9 Level - Main
Primary Bedroom: 16 x 13 Level - Main
Bedroom 2: 15 x 12 Level - Main
Bedroom 3: 15 x 12 Level - Main
Local Schools
High School: PAGE COUNTY
Middle School: PAGE COUNTY
Elementary School: STANLEY
School District: PAGE COUNTY PUBLIC SCHOOLS
Listed By / Shown By
Listed By
Agency Name: Keller Williams Realty
Agency Phone: 7036791700
Shown By
Agent Name: Anne Buteau
Agent Phone: (434) 260-4701
Agency Title: Montague Miller & Co. Realtors

Estimate Your Payment
Estimated Payment
$ 1,281.14 per month $890.23 Principal & Interest $274.25 Property Tax $116.67 Homeowner's InsuranceChange Payment Information

Anne Buteau
Cell: (434) 260-4701
Email Anne

Privacy Policy / DMCA Notice / ADA Accessibility


This site is hosted, designed and copyright
© 1994 - 2026 by
Delta Media Group, Inc. -- Patent Pending --
Agency License Information: Montague, Miller & Co. is licensed in the state of Virginia.
158 T Bird Lane | MLS# VAPA2007078
This single family home located at 158 T Bird Lane, Stanley, VA 22851 is currently listed for sale with an asking price of $400,000. This property was built in 2005 and has 3 bedrooms and 2 full baths with 1560 sq. ft. T Bird Lane is located in the STANLEY subdivision within the PAGE COUNTY PUBLIC SCHOOLS school district. Search STANLEY real estate on abuteau.montaguemiller.com today.