

BEDS3
BATHS1 full
SQUARE FEET1,920
MLS#369824
STATUS
PROPERTY TYPEResidential - Single Family
SCHOOLCampbell
Property Description
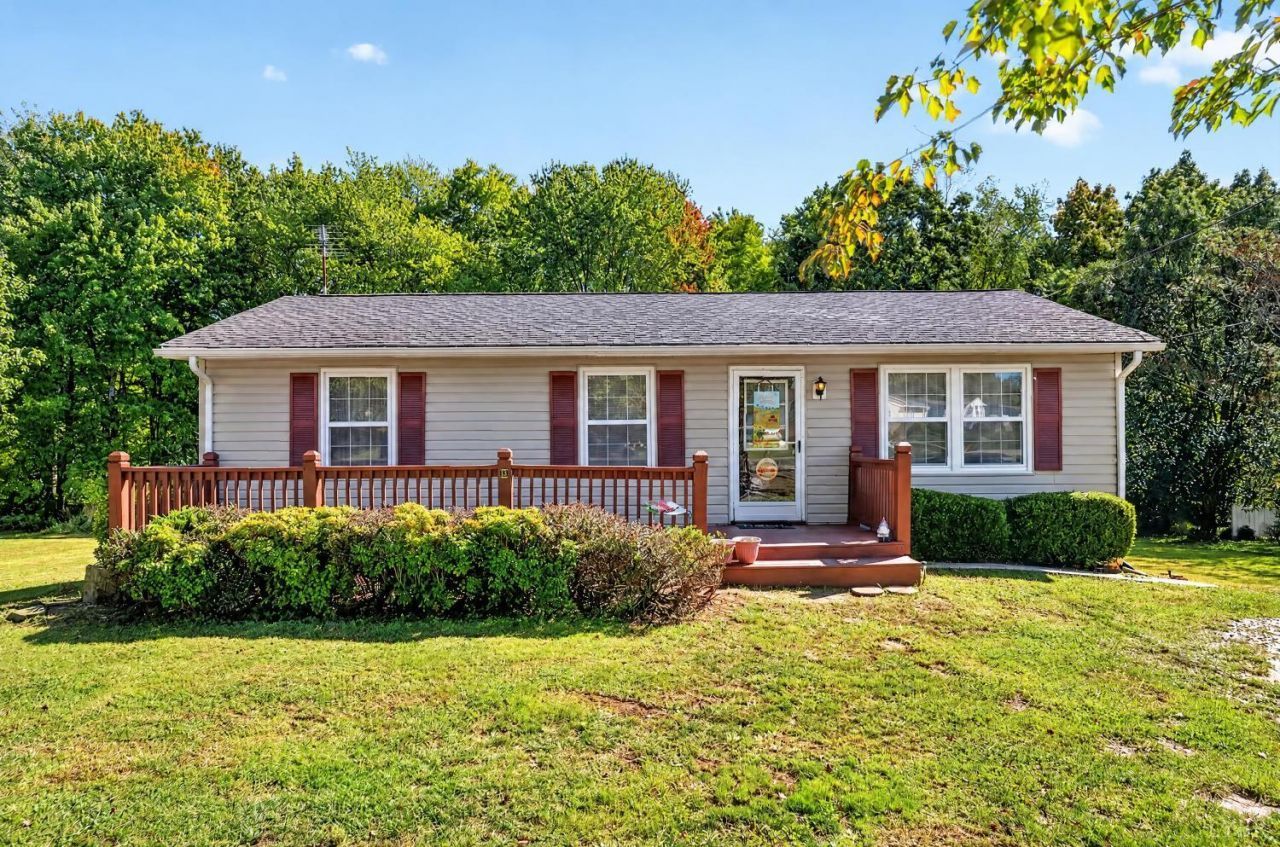
Welcome home to this clean, classic ranch nestled in a quiet, family-friendly neighborhood near desirable Concord Elementary School! From the moment you arrive, you'll be captivated by the home's exceptional curb appeal, highlighted by beautiful, meticulous landscaping. Step inside to find a bright and airy living space flooded with lots of natural light, showcasing newer laminate floors and elegant wainscoting that adds a touch of timeless character. The home features built-ins, an eat-in kitchen and is complete with a center island, and pantry, making it the perfect spot for morning coffee or evening meal prep. Down the hall, you will find three comfortable bedrooms and a clean, full bathroom with a new vinyl plank floor. The large bonus basement has a poured concrete foundation, kitchenette, and is ideal for a future home gym, media room, or play area. Laundry room has a utility sink! Step out back to your own private retreat with a paver patio, level yard, and two sheds!
Property Features
Property Type: Residential - Single Family
Basement: Yes
Cooling: Heat Pump
Heating: Heat Pump
Home Style: Ranch
Lot Size: 0.52 Acres
Roof Type: Shingle
Stories: 1.0
Taxes: $620
Year Built: 1978
Amenities
Drywall
Main Level Bedroom
Patio
Front Porch
Garden Space
Landscaped
Storm Doors
Feature Descriptions
Appliance Features: Dishwasher, Dryer, Range-Elec, Refrigerator, Washer
Basement Features: Exterior Entrance, Full, Heated, Interior Entrance, Walkout
Exterior: Vinyl Siding
Laundry Features: Basement, Dryer Connection, Washer Connections
Lot Dimensions: 0.5200 Acre(s)
Sewer: Septic Tank
Water: County
Room Sizes
Primary: 13.8 x 11.4
Bedroom 2: 9.1 x 11.4
Bedroom 3: 7.1 x 11.4
Breakfast Room: 8.3 x 11.4
Family Room: 17.1 x 11.4
Kitchen: 10.5 x 11.4
Laundry Room: 13.4 x 6.7
Living Room: 17.4 x 11.4
Recreation Room: 21.5 x 11.4
Local Schools
School District: Campbell
Listed By / Shown By
Listed By
Agency Name: NextHome TwoFourFive
Shown By
Agent Name: Anne Buteau
Agent Phone: (434) 260-4701
Agency Title: Montague Miller & Co. Realtors

Estimate Your Payment
Estimated Payment
$ 620.56 per month $502.98 Principal & Interest $51.67 Property Tax $65.92 Homeowner's InsuranceChange Payment Information

Anne Buteau
Cell: (434) 260-4701
Email Anne

Privacy Policy / DMCA Notice / ADA Accessibility


This site is hosted, designed and copyright
© 1994 - 2026 by
Delta Media Group, Inc. -- Patent Pending --
Agency License Information: Montague, Miller & Co. is licensed in the state of Virginia.
158 Coffey Road | MLS# 369824
This single family home located at 158 Coffey Road, Concord, VA 24538 is currently listed for sale with an asking price of $226,000. This property was built in 1978 and has 3 bedrooms and 1 full baths with 1920 sq. ft. Coffey Road is located within the Campbell school district. Search Concord real estate on abuteau.montaguemiller.com today.