

BEDS1
BATHS1 full
SQUARE FEET735
MLS#VAFX2345534
STATUSACTIVE
PROPERTY TYPERental - Condominium
SUBDIVISIONGATES OF MCLEAN
SCHOOLFAIRFAX COUNTY PUBLIC SCHOOLS
Property Description
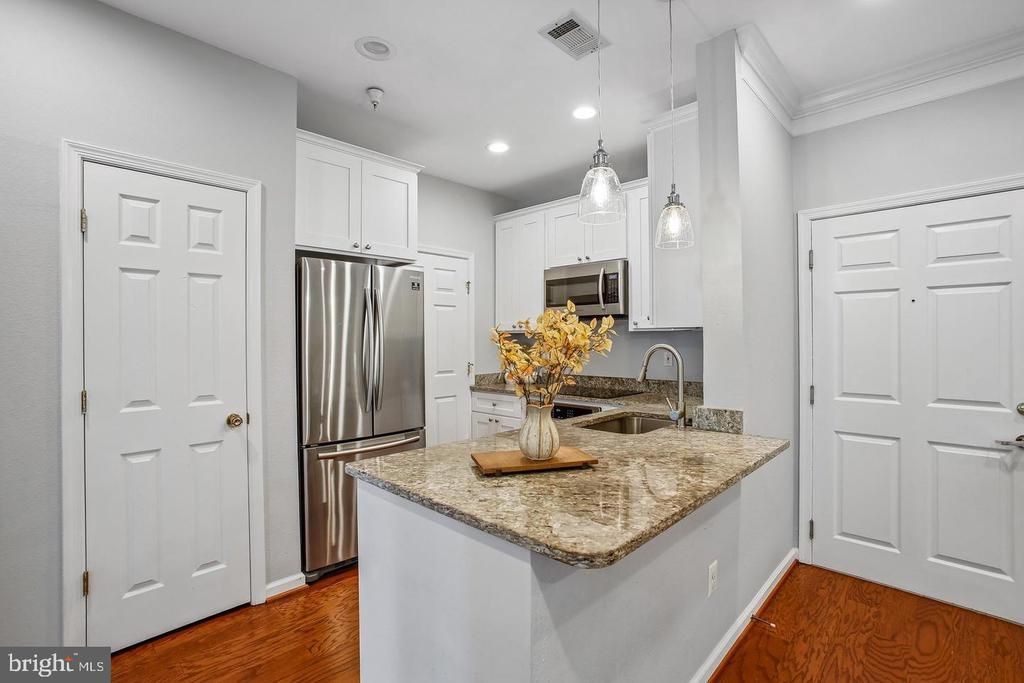
Nestled within the prestigious Gates of McLean community, this exquisite one-bedroom, one-bathroom condo offers a luxurious lifestyle defined by elegance and comfort. Recently renovated in 2020, this contemporary gem boasts a harmonious blend of modern design and high-end finishes, making it the perfect retreat for those seeking sophistication and convenience. As you step inside, you are greeted by an open floor plan that seamlessly connects the living and dining areas, creating an inviting space ideal for both relaxation and entertaining. The gourmet kitchen is a culinary enthusiast's dream, featuring upgraded countertops and stainless steel appliances, including a built-in microwave, dishwasher, and electric oven/range. The thoughtful layout ensures that every inch of space is utilized, while recessed lighting adds a warm glow to the ambiance. The spacious bedroom is a true sanctuary, complete with a walk-in closet that provides ample storage for your wardrobe. The luxurious bathroom features a walk-in shower, designed for both style and functionality, ensuring a spa-like experience at home. Beautiful wood floors throughout the unit enhance the warmth and charm. This condo is not just a home; it's a lifestyle. Residents enjoy a wealth of amenities, including a community pool that is heated for year-round enjoyment, a fitness center for maintaining an active lifestyle, and a clubhouse perfect for social gatherings. The gated community provides peace of mind, while the beautifully landscaped common grounds invite leisurely strolls along the jog/walk paths. Additional conveniences include assigned parking, in-unit laundry facilities, and a range of services covered by the association fee, such as maintenance, security, and trash removal. With easy access to outdoor recreational areas, basketball courts, and picnic spots, this property truly embodies the essence of community living. Experience the perfect blend of luxury and comfort in this stunning Gates of McLean condo, where every detail has been thoughtfully curated to create a welcoming and exclusive environment. Embrace a lifestyle that prioritizes both relaxation and sophistication, making this residence a true place to call home.
Property Features
Property Type: Rental - Condominium
Cooling: Central A/C
Fuel Type: Natural Gas
Heating: Forced Air
Home Style: Contemporary
Stories: 1.0
Year Built: 1997
Feature Descriptions
Accessibility: Elevator, Level Entry - Main
Additional Structures: Above Grade, Below Grade
Appliances: Built-In Microwave, Dishwasher, Disposal, Dryer, Icemaker, Oven/Range - Electric, Refrigerator, Stainless Steel Appliances, Washer, Water Heater
Building Name: GATES OF MCLEAN CONDO
Community Amenities: Basketball Courts, Club House, Common Grounds, Community Center, Elevator, Fitness Center, Gated Community, Jog/Walk Path, Picnic Area, Pool - Outdoor, Reserved/Assigned Parking, Sauna, Tot Lots/Playground
Condo/Coop Fee: $556.00/Monthly
Days on Site: 4
Exterior: Brick, Combination
Interior: Bathroom - Walk-In Shower, Combination Dining/Living, Floor Plan - Open, Kitchen - Gourmet, Recessed Lighting, Upgraded Countertops, Walk-in Closet(s), Window Treatments, Wood Floors
Parking Features: Parking Lot, Assigned, Parking Space Conveys, Unassigned
Pet Restrictions: Cats OK, Dogs OK, Number Limit
Rooms: Living Room, Dining Room, Kitchen, Bedroom 1,Bathroom 1
Sewer: Public Sewer
SQFT Above Finished: 735
SQFT Total Finished: 735
Structure Type: Unit/Flat/Apartment
Total Garage/Parking Spaces: 1
Water: Public
Local Schools
School District: FAIRFAX COUNTY PUBLIC SCHOOLS
Listed By / Shown By
Listed By
Agency Name: Pearson Smith Realty, LLC
Agency Phone: 5713861075
Shown By
Agent Name: Anne Buteau
Agent Phone: (434) 260-4701
Agency Title: Montague Miller & Co. Realtors


Anne Buteau
Cell: (434) 260-4701
Email Anne

Privacy Policy / DMCA Notice / ADA Accessibility


This site is hosted, designed and copyright
© 1994 - 2026 by
Delta Media Group, Inc. -- Patent Pending --
Agency License Information: Montague, Miller & Co. is licensed in the state of Virginia.
1571 Spring Gate Drive , Unit 6106 | MLS# VAFX2345534
This property located at 1571 Spring Gate Drive , Unit 6106, McLean, VA 22102 is currently listed for rent with an asking price of $2,100 / Monthly. Spring Gate Drive , Unit 6106 is located within the FAIRFAX COUNTY PUBLIC SCHOOLS school district. Search Mclean real estate on abuteau.montaguemiller.com today.