

BEDS4
BATHS4 full 1 partial
SQUARE FEET4,609
MLS#VAFX2312120
STATUSACTIVE
PROPERTY TYPEResidential - Single Family
SUBDIVISIONVIRGINIA RUN
SCHOOLFAIRFAX COUNTY PUBLIC SCHOOLS
Property Description
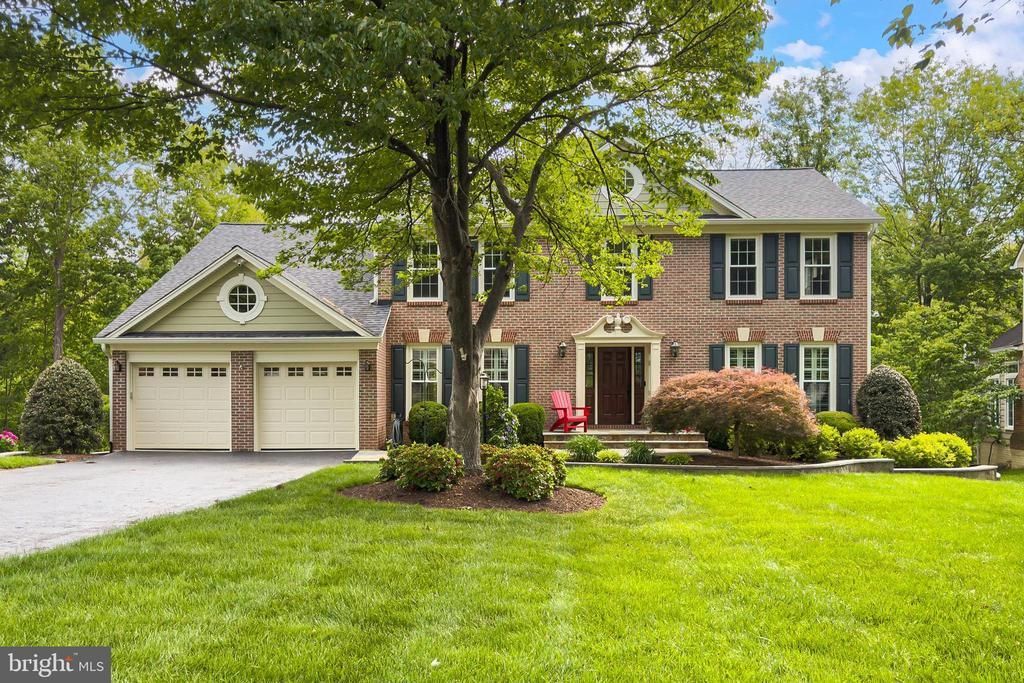
Welcome to this stunning brick-front colonial in the highly sought-after Virginia Run community, beautifully updated and completely move-in ready. Offering over 4,600 finished square feet across three levels, this exceptional home features 4 bedrooms, 4 full bathrooms, and 1 half bath. Situated near a quiet cul-de-sac backing to parkland, the property combines privacy, timeless curb appeal, and extensive upgrades throughout. Inside, you’ll find solid hardwood floors throughout the main level, staircase, and upper landing, creating warmth and continuity throughout the home. The spacious open-concept layout features a dramatic two-story family room with a gas fireplace, formal living and dining rooms, a stylish butler’s pantry with a coffee bar, and a dedicated home office with custom built-in bookshelves. The updated kitchen, renovated in 2017, opens seamlessly to the main living spaces and outdoor entertaining areas, including a Trex deck, slate and paver patio, a fully fenced backyard with a fire pit, and beautifully redesigned slate front walkway and front entry completed in 2023. A beautifully updated main-level half bath features stylish floor tile and a modern vanity. Just off the kitchen, the true mud room offers built-in cubbies, laundry, and additional storage space for everyday convenience. The two-car front-load garage and long driveway provide room for all your vehicles. Upstairs, the spacious primary suite is truly an oasis, featuring new carpeting, vaulted ceilings, and a huge walk-in closet. Completely renovated in 2021, the luxurious primary bath showcases a standalone soaking tub, glass-enclosed shower, upscale tilework, custom cabinetry, and high-end finishes throughout. Two additional bedrooms share a beautifully updated Jack & Jill bath renovated with high-end finishes in 2021. The fourth upstairs bedroom features its own ensuite bath with a glass-enclosed shower. All secondary bedrooms offer generous closet space. The fully finished walkout basement is filled with great natural light and features luxury vinyl plank flooring, a full bath, and multiple additional rooms ideal for a home office, workout room, guest space, or flexible living areas to suit your needs. Additional major updates include Hardiplank siding, replacement windows and roof (2017), HVAC and hot water heater (2021), providing peace of mind for years to come. Enjoy all that Virginia Run has to offer, including tennis and pickleball courts, basketball courts, a resort-style community pool with summer swim team, walking trails, playgrounds, and year-round community activities for all ages. Conveniently located with easy access to Rt. 66 and Rt. 28 for commuting throughout Northern Virginia and beyond. This is the one you’ve been waiting for! Active for private showings on Thursday, May 28th. Open House Saturday, May 30th from 1:00–3:00 PM.
Property Features
Property Type: Residential - Single Family
Basement: Yes
Basement: Connecting Stairway, Fully Finished, Outside Entrance, Sump Pump
Cooling: Central A/C
Fireplaces: 1
Fuel Type: Natural Gas
Garage: 2
Heating: Forced Air
Home Style: Colonial
Lot Size: 0.38 Acres
Roof Type: Architectural Shingle
Stories: 2.0
Taxes: $12,016
Year Built: 1991
Feature Descriptions
Additional Structures: Above Grade, Below Grade
Appliances: Built-In Microwave, Built-In Range, Cooktop, Dishwasher, Disposal, Dryer - Front Loading, Humidifier, Oven - Wall, Range Hood, Refrigerator, Washer - Front Loading
Days on Site: 13
Exterior: Extensive Hardscape, Lawn Sprinkler, Stone Retaining Walls
Exterior: Combination, Brick, HardiPlank Type
Fencing: Fully
Fireplace: Gas/Propane, Screen
Flooring: Solid Hardwood
HOA Fee: $95.00/Monthly
Interior: Bathroom - Walk-In Shower, Bathroom - Tub Shower, Bathroom - Stall Shower, Breakfast Area, Built-Ins, Carpet, Ceiling Fan(s), Chair Railings, Crown Moldings, Dining Area, Family Room Off Kitchen, Floor Plan - Open, Formal/Separate Dining Room, Kitchen - Eat-In, Kitchen - Island, Pantry, Sprinkler System, Upgraded Countertops, Walk-in Closet(s), Wood Floors, Window Treatments
Lot Dimensions: 0.38 Acre(S)
Parking Features: Paved Driveway
Parking Notes: 4 Total Parking Spaces
Pet Restrictions: No Pet Restrictions
Rooms: Living Room, Dining Room, Bedroom 2,Bedroom 3,Bedroom 4,Kitchen, Game Room, Family Room, Foyer, Bedroom 1,Exercise Room, Laundry, Office, Recreation Room, Storage Room, Bathroom 1,Bathroom 2,Bathroom 3
Sewer: Public Sewer
Special View Info: Trees/Woods
SQFT Above Finished: 3209
SQFT Below Finished: 1400
SQFT Total Finished: 4609
Structure Type: Detached
Total Garage/Parking Spaces: 4
Utilities: Under Ground
Water: Public
Room Sizes
Recreation Room: 33 x 27 Level - Lower 1
Exercise Room: 15 x 13 Level - Lower 1
Game Room: 14 x 14 Level - Lower 1
Storage Room: 12 x 15 Level - Lower 1
Dining Room: 13 x 16 Level - Main
Living Room: 14 x 17 Level - Main
Office: 14 x 12 Level - Main
Family Room: 23 x 15 Level - Main
Kitchen: 24 x 15 Level - Main
Laundry: 15 x 6 Level - Main
Foyer: 18 x 12 Level - Main
Bedroom 1: 22 x 14 Level - Upper 1
Bathroom 1: 14 x 10 Level - Upper 1
Bedroom 2: 11 x 13 Level - Upper 1
Bedroom 3: 12 x 14 Level - Upper 1
Bedroom 4: 11 x 14 Level - Upper 1
Local Schools
High School: WESTFIELD
Middle School: STONE
Elementary School: VIRGINIA RUN
School District: FAIRFAX COUNTY PUBLIC SCHOOLS
Listed By / Shown By
Listed By
Agency Name: Long & Foster Real Estate, Inc.
Agency Phone: 7034373800
Shown By
Agent Name: Anne Buteau
Agent Phone: (434) 260-4701
Agency Title: Montague Miller & Co. Realtors

Estimate Your Payment
Estimated Payment
$ 3,959.08 per month $2,615.04 Principal & Interest $1,001.33 Property Tax $342.71 Homeowner's InsuranceChange Payment Information

Anne Buteau
Cell: (434) 260-4701
Email Anne

Privacy Policy / DMCA Notice / ADA Accessibility


This site is hosted, designed and copyright
© 1994 - 2026 by
Delta Media Group, Inc. -- Patent Pending --
Agency License Information: Montague, Miller & Co. is licensed in the state of Virginia.
15403 Martins Hundred Drive | MLS# VAFX2312120
This single family home located at 15403 Martins Hundred Drive, Centreville, VA 20120 is currently listed for sale with an asking price of $1,175,000. This property was built in 1991 and has 4 bedrooms and 4 full and 1 partial baths with 4609 sq. ft. Martins Hundred Drive is located in the VIRGINIA RUN subdivision within the FAIRFAX COUNTY PUBLIC SCHOOLS school district. Search VIRGINIA RUN real estate on abuteau.montaguemiller.com today.