

BEDS1
BATHS1 full
SQUARE FEET690
MLS#VAFX2344766
STATUSACTIVE
PROPERTY TYPERental - Condominium
SUBDIVISIONGATES OF MCLEAN
SCHOOLFAIRFAX COUNTY PUBLIC SCHOOLS
Property Description
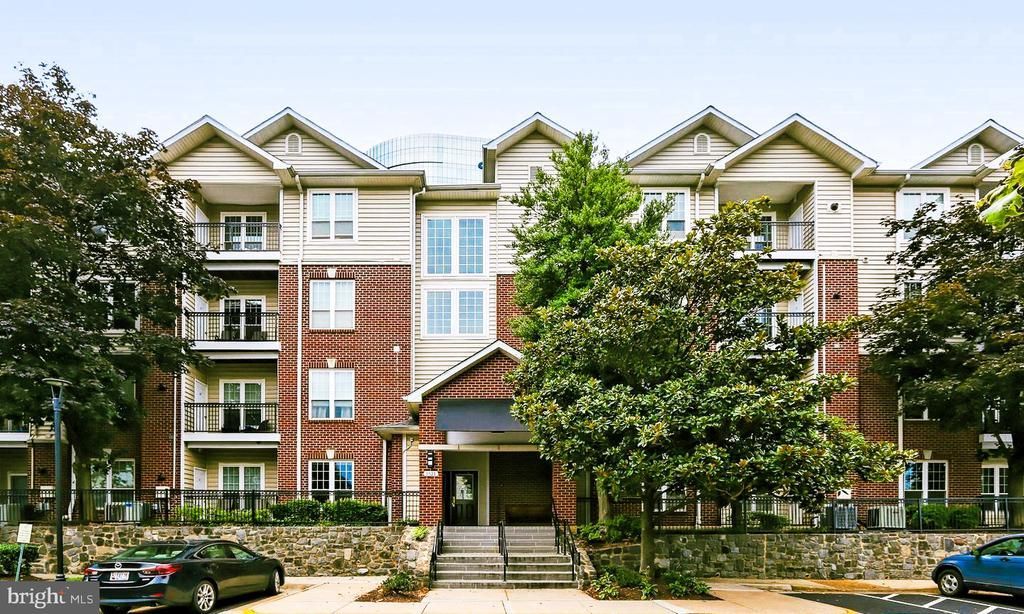
Lovely 1-bedroom condo with a walk-in closet and private patio/balcony in the sought-after, gated Gates of McLean community! Enjoy abundant natural sunlight and new luxury vinyl plank (LVP) flooring throughout the living room, dining area, bedroom, and walk-in closet. Full-size washer and dryer in the unit for added convenience. One assigned parking space (#719, in front of Building 1521), plus ample visitor parking. Enjoy resort-style community amenities, including an outdoor swimming pool, 24-hour fitness center, recreation and party rooms, business center, and jogging trails. Ideally located in the heart of McLean and Tysons, with easy access to the Silver Line Metro, I-495, I-66, Dulles Toll Road (267), and Route 123. Shopping, dining, and everyday conveniences are just minutes away. Move-in ready and available November 7th. Don't miss this wonderful opportunity to enjoy convenient, comfortable living in a prime location!
Property Features
Property Type: Rental - Condominium
Cooling: Central A/C
Fuel Type: Natural Gas
Heating: Forced Air
Home Style: Colonial
Stories: 1.0
Year Built: 1997
Feature Descriptions
Additional Structures: Above Grade
Appliances: Dishwasher, Disposal, Dryer, Exhaust Fan, Microwave, Oven/Range - Electric, Refrigerator, Washer
Building Name: GATES OF MCLEAN
Community Amenities: Club House, Common Grounds, Community Center, Gated Community, Exercise Room, Elevator, Bike Trail, Jog/Walk Path, Meeting Room, Party Room, Tennis Courts, Tot Lots/Playground, Pool - Outdoor, Basketball Courts
Days on Site: 9
Exterior: Aluminum Siding
Flooring: Luxury Vinyl Plank, Ceramic Tile
Interior: Combination Dining/Living, Floor Plan - Open
Parking Features: Parking Lot, Assigned, Parking Space Conveys
Pet Restrictions: Dogs OK, Cats OK
Rent Includes: Common Area Maintenance, Community Center, Grounds Maintenance, HOA/Condo Fee, HVAC Maint, Parking, Trash Removal
Rooms: Living Room, Dining Room, Primary Bedroom, Kitchen, Foyer, Laundry, Full Bath
Sewer: Public Septic
SQFT Above Finished: 690
SQFT Total Finished: 690
Structure Type: Unit/Flat/Apartment
Total Garage/Parking Spaces: 1
Utilities: Electric Available, Cable TV Available, Phone Available
Water: Public
Room Sizes
Primary Bedroom: 12 x 12 Level - Main
Living Room: 14 x 11 Level - Main
Dining Room: 14 x 8 Level - Main
Kitchen: 8 x 7 Level - Main
Foyer: 3 x 7 Level - Main
Full Bath: 10 x 5 Level - Main
Laundry: 2 x 7 Level - Main
Local Schools
High School: MARSHALL
Middle School: KILMER
Elementary School: WESTGATE
School District: FAIRFAX COUNTY PUBLIC SCHOOLS
Listed By / Shown By
Listed By
Agency Name: United Realty, Inc.
Agency Phone: 7032041188
Shown By
Agent Name: Anne Buteau
Agent Phone: (434) 260-4701
Agency Title: Montague Miller & Co. Realtors


Anne Buteau
Cell: (434) 260-4701
Email Anne

Privacy Policy / DMCA Notice / ADA Accessibility


This site is hosted, designed and copyright
© 1994 - 2026 by
Delta Media Group, Inc. -- Patent Pending --
Agency License Information: Montague, Miller & Co. is licensed in the state of Virginia.
1521 Spring Gate Drive, Unit 10109 | MLS# VAFX2344766
This property located at 1521 Spring Gate Drive, Unit 10109, McLean, VA 22102 is currently listed for rent with an asking price of $1,850 / Monthly. Spring Gate Drive, Unit 10109 is located within the FAIRFAX COUNTY PUBLIC SCHOOLS school district. Search Mclean real estate on abuteau.montaguemiller.com today.