

BEDS3
BATHS2 full
SQUARE FEET1,300
MLS#VAFX2313478
STATUSACTIVE
PROPERTY TYPEResidential - Condominium
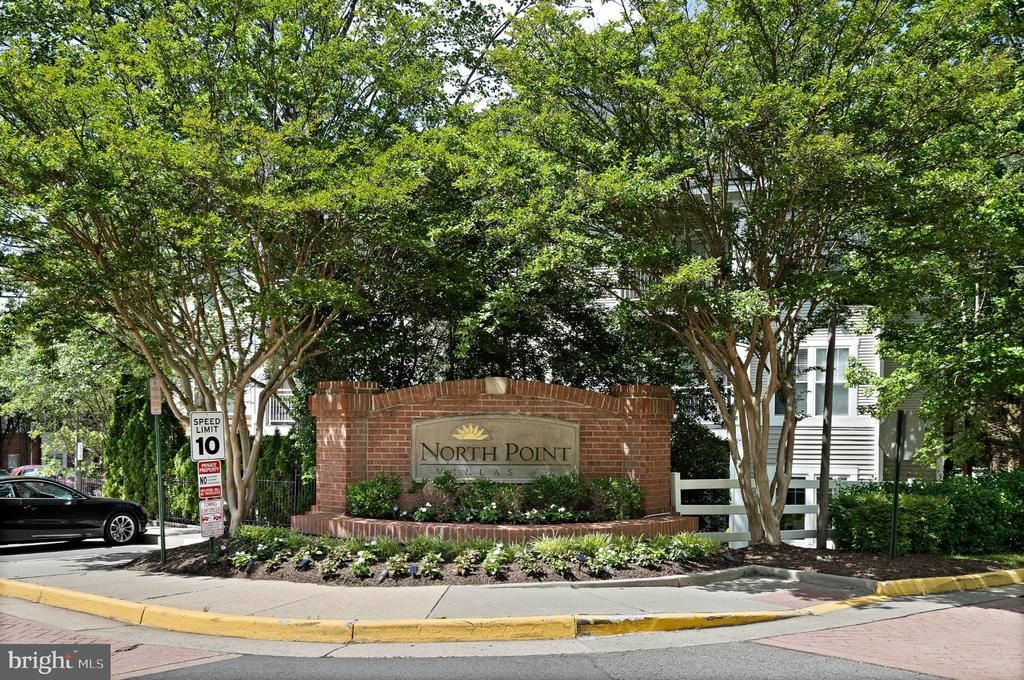
SUBDIVISIONNORTH POINT VILLAS
SCHOOLFAIRFAX COUNTY PUBLIC SCHOOLS
Property Description
SELLER PAYS $2,000 TOWARDS CLOSING TO BUYERS CLOSING BY 7/31/2026 Nestled in the serene community of North Point Villas, this exquisite 3-bedroom, 2-bathroom residence has undergone a remarkable renovation in 2024, blending modern luxury with timeless comfort. The open floor plan invites you into a warm and inviting living space, where natural light dances across the elegant wood floors, creating an atmosphere of tranquility and sophistication. The gourmet kitchen is a culinary enthusiast's dream, featuring high-end appliances including a built-in microwave, gas oven/range, and a sleek dishwasher. Retreat to the primary suite, a true sanctuary, complete with a spacious walk-in closet and a beautifully appointed primary bath. The luxurious finishes and fixtures elevate your daily routine, making it a pleasure to unwind after a long day. Each additional bedroom offers generous space and comfort, perfect for guests or a home office. Cozy up in the living room by the gas fireplace, where the flickering flames create a perfect backdrop for intimate evenings or lively gatherings. The convenience of in-unit laundry facilities adds to the ease of living, allowing you to focus on what truly matters. Step outside to enjoy the community amenities, including RA sparkling outdoor pools, O&D trails, and tennis courts, perfect for an active lifestyle. The association takes care of lawn maintenance, snow removal, and trash services, ensuring that your surroundings remain pristine without the hassle. Parking is a breeze with an assigned space in the detached garage, complemented by additional parking options. Security features such as an intercom and smoke detectors provide peace of mind, allowing you to fully embrace the exclusive lifestyle this property offers. With its prime location and luxurious updates, this home is not just a place to live; it's a lifestyle choice. Experience the perfect blend of comfort, elegance, and community in North Point Villas, where every detail has been thoughtfully curated for your enjoyment.
Property Features
Property Type: Residential - Condominium
Cooling: Central A/C
Fireplaces: 1
Fuel Type: Natural Gas
Garage: 1
Heating: 90% Forced Air
Home Style: Unit/Flat
Stories: 1.0
Taxes: $5,141
Year Built: 1999
Feature Descriptions
Accessibility: 2+ Access Exits
Additional Structures: Above Grade
Appliances: Built-In Microwave, Dishwasher, Disposal, Dryer, Microwave, Oven - Single, Oven/Range - Gas, Washer, Water Heater
Community Amenities: Extra Storage, Pool - Outdoor, Swimming Pool, Tennis Courts
Condo/Coop Fee: $610.43/Monthly
Days on Site: 55
Exterior: Mixed
Fireplace: Gas/Propane
Interior: Ceiling Fan(s), Dining Area, Flat, Floor Plan - Open, Kitchen - Gourmet, Primary Bath(s), Walk-in Closet(s), Wood Floors
Parking Features: Assigned
Parking Notes: 2 Total Parking Spaces
Pet Restrictions: Cats OK, Dogs OK
Sewer: Public Sewer
SQFT Above Finished: 1300
SQFT Total Finished: 1300
Structure Type: Unit/Flat/Apartment
Total Garage/Parking Spaces: 2
Water: Public
Local Schools
School District: FAIRFAX COUNTY PUBLIC SCHOOLS
Listed By / Shown By
Listed By
Agency Name: Samson Properties
Agency Phone: 7033788810
Shown By
Agent Name: Anne Buteau
Agent Phone: (434) 260-4701
Agency Title: Montague Miller & Co. Realtors

Estimate Your Payment
Estimated Payment
$ 1,737.38 per month $1,157.29 Principal & Interest $428.42 Property Tax $151.67 Homeowner's InsuranceChange Payment Information

Anne Buteau
Cell: (434) 260-4701
Email Anne

Privacy Policy / DMCA Notice / ADA Accessibility


This site is hosted, designed and copyright
© 1994 - 2026 by
Delta Media Group, Inc. -- Patent Pending --
Agency License Information: Montague, Miller & Co. is licensed in the state of Virginia.
1519 N Point Drive, Unit 202 | MLS# VAFX2313478
This condo located at 1519 N Point Drive, Unit 202, Reston, VA 20194 is currently listed for sale with an asking price of $520,000. This property was built in 1999 and has 3 bedrooms and 2 full baths with 1300 sq. ft. N Point Drive, Unit 202 is located in the NORTH POINT VILLAS subdivision within the FAIRFAX COUNTY PUBLIC SCHOOLS school district. Search NORTH POINT VILLAS real estate on abuteau.montaguemiller.com today.