

BEDS4
BATHS3 full 1 partial
SQUARE FEET3,371
MLS#369818
STATUS
PROPERTY TYPEResidential - Single Family
SUBDIVISIONCedar Creek Subd
SCHOOLBedford
Property Description
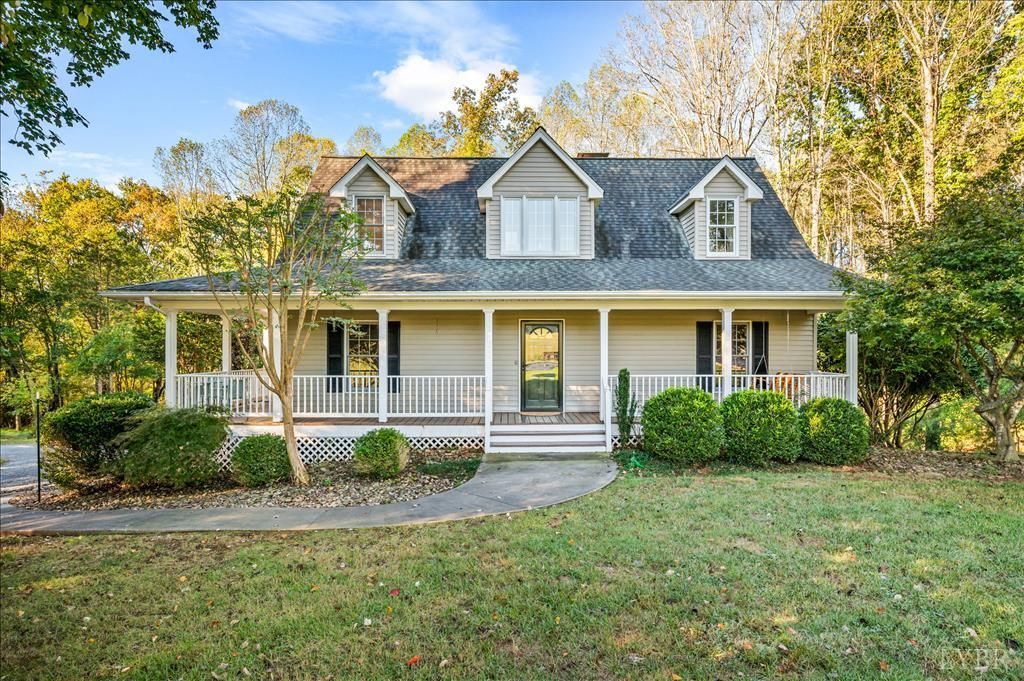
Beautifully renovated Cape Cod style farmhouse delivers an abundance of natural light, privacy, and craftsman's attention to detail. Redesigned with space optimization in mind, ample custom storage solutions are built throughout the home. A must-see kitchen features new custom maple cabinetry, two pantries, soft close drawers, a coffee nook, new appliances, and a farm sink. Additional upgrades include all lighting and ceiling fans, new flooring throughout, new bathroom vanities and hardware, a functional fireplace, and a complete redesign of the master bath to include a soaker tub and tiled walk-in shower. Tastefully nestled on a six-acre lot, this versatile property includes pasture, a fenced garden with chicken coop, woods, and a water feature. Enjoy sweeping pastoral views from the upstairs bedrooms or forested views from the south-facing living room and master, each opening through patio doors to a large deck. A wrap-around porch warmly welcomes you-this gem is move-in ready!
Property Features
Property Type: Residential - Single Family
Basement: Yes
Cooling: Heat Pump, Two-Zone
Heating: Heat Pump, Two-Zone, None
Home Style: Cape Cod
Lot Size: 6.03 Acres
Roof Type: Shingle
Stories: 3.0
Taxes: $1,832
Year Built: 1997
Amenities
Cable Available
Cable Connections
Ceiling Fan(s)
Drywall
Main Level Bedroom
Main Level Den
Primary Bed w/Bath
Smoke Alarm
Tile Bath(s)
Walk-In Closet(s)
Workshop
Other
Circular Drive
Fenced Yard
Garden Space
Landscaped
Secluded Lot
Feature Descriptions
Appliance Features: Dishwasher, Dryer, Range-Elec, Refrigerator, Washer
Association Features: Road Maintenance, Trash
Basement Features: Exterior Entrance, Finished, Full, Heated, Interior Entrance, Walkout
Days on Site: 1
Exterior: Vinyl Siding
Fireplace Features: 1 Fireplace, Glass Doors, Living Room, Wood Burning
Laundry Features: Main Level
Lot Dimensions: 6.0300 Acre(s)
Sewer: Septic Tank
Water: Well
Room Sizes
Primary: 11.0 x 18.0
Bedroom 2: 25.0 x 10.0
Bedroom 3: 17.0 x 13.0
Bedroom 4: 16.0 x 11.0
Bedroom 5: 7.0 x 12.0
Dining Room: 13.0 x 11.0
Kitchen: 12.0 x 10.0
Laundry Room: 6.0 x 7.0
Living Room: 18.0 x 15.0
Recreation Room: 31.0 x 15.0
Local Schools
School District: Bedford
Listed By / Shown By
Listed By
Agency Name: XRealty.net LLC
Shown By
Agent Name: Anne Buteau
Agent Phone: (434) 260-4701
Agency Title: Montague Miller & Co. Realtors

Estimate Your Payment
Estimated Payment
$ 2,289.80 per month $1,889.51 Principal & Interest $152.67 Property Tax $247.63 Homeowner's InsuranceChange Payment Information

Anne Buteau
Cell: (434) 260-4701
Email Anne

Privacy Policy / DMCA Notice / ADA Accessibility


This site is hosted, designed and copyright
© 1994 - 2026 by
Delta Media Group, Inc. -- Patent Pending --
Agency License Information: Montague, Miller & Co. is licensed in the state of Virginia.
1516 Cedar Creek Lane | MLS# 369818
This single family home located at 1516 Cedar Creek Lane, Lynchburg, VA 24503 is currently listed for sale with an asking price of $849,000. This property was built in 1997 and has 4 bedrooms and 3 full and 1 partial baths with 3371 sq. ft. Cedar Creek Lane is located in the Cedar Creek Subd subdivision within the Bedford school district. Search Cedar Creek Subd real estate on abuteau.montaguemiller.com today.