

BEDS1
BATHS1 full
SQUARE FEET850
MLS#VAAR2074070
STATUSACTIVE
PROPERTY TYPEResidential - Condominium
SCHOOLARLINGTON COUNTY PUBLIC SCHOOLS
Property Description
Welcome to this beautifully renovated 1 bedroom plus den, 1 bath condo in a boutique mid-rise Arlington building where homes are rarely available. This peaceful, European-inspired home offers quiet comfort and urban convenience, only a 15 minute walk to Rosslyn and Courthouse Metro and minutes to downtown D.C. and Clarendon. The open living and dining area is filled with natural light from upgraded oversized windows overlooking a quiet, tree-lined view. All windows and the sliding balcony door were replaced with low-emission, sound-insulated glass and finished with ATD solar infrared film to maximize quiet, energy efficiency and year-round comfort. The European-style kitchen features quartz countertops, stainless steel appliances, ample cabinetry and a bladeless Exhale LED ceiling fan. The spacious bedroom includes a custom closet and an updated bath with a touch-sensitive lighted mirror, towel warmer, humidity-sensing fan and hydrophobic shower door coating for easy maintenance. An insulated entry door and added interior wall insulation create exceptional quiet throughout the home. High-quality upgrades include custom pocket doors, recessed LED lighting, fresh paint, modern flooring and thoughtful behind-the-walls improvements. These include completely renewed electrical wiring and panel, added wall insulation and newer heating and cooling units, all county-inspected and approved. Enjoy your private balcony framed by mature trees with distant views of the Potomac River and D.C. monuments. This location supports both quiet living and an active lifestyle with easy walking access to parks, restaurants, nightlife and metro stations. The well-maintained elevator building offers secure entry, a new roof, updated windows and modern HVAC systems. Only six condos per floor ensure a peaceful setting. One parking tag conveys, and the condo fee covers everything except electric. This elegant non-smoking building also offers favorable pet and tenant policies. Laundry rooms are located on each floor and shared with only five other units. Whether relaxing at home or exploring Rosslyn, Clarendon or downtown D.C., this renovated condo offers the perfect blend of style, convenience, walkability and quiet living.
Property Features
Property Type: Residential - Condominium
Cooling: Heat Pump(s), Wall Unit
Fuel Type: Electric
Heating: Wall Unit, Heat Pump(s)
Home Style: Contemporary
Stories: 1.0
Taxes: $3,550
Year Built: 1972
Feature Descriptions
Additional Structures: Above Grade, Below Grade
Appliances: Built-In Microwave, Dishwasher, Disposal, Exhaust Fan, Oven/Range - Gas, Refrigerator
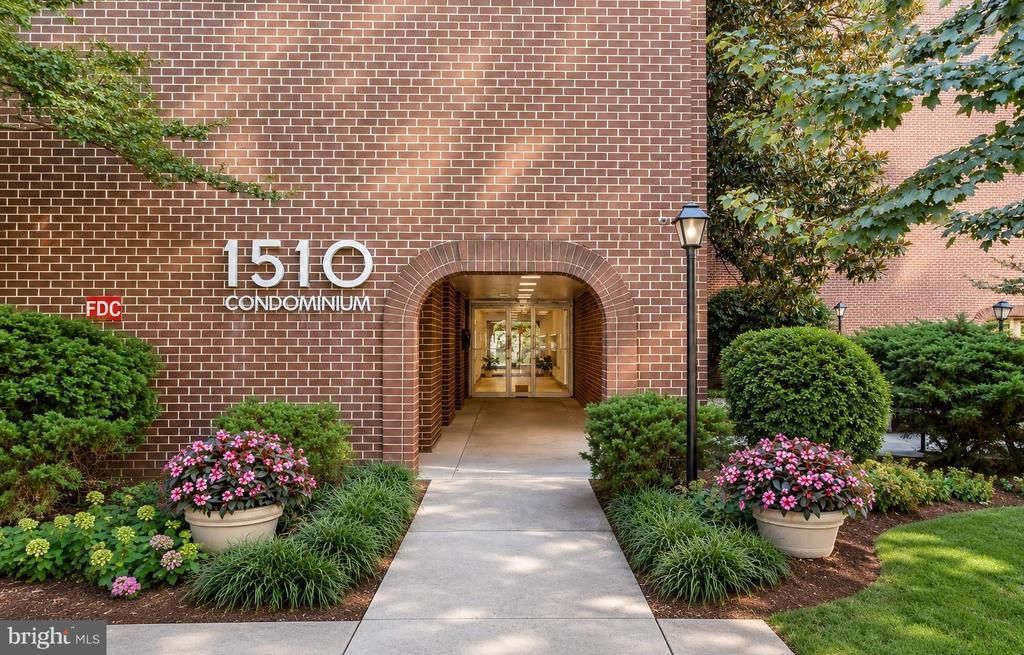
Building Name: 1510 CONDOMINIUM
Community Amenities: Common Grounds, Elevator, Laundry Facilities, Picnic Area
Condo/Coop Fee: $685.00/Monthly
Exterior: Brick
Exterior: BBQ Grill, Exterior Lighting
Parking Features: Lighted Parking, Paved Parking, Unassigned, Under Home Parking
Pet Restrictions: Case by Case Basis
Rooms: Living Room, Kitchen, Bedroom 1,Bathroom 1
Sewer: Public Septic
SQFT Above Finished: 850
SQFT Total Finished: 850
Structure Type: Unit/Flat/Apartment
Water: Public
Windows: Double Pane, Energy Efficient, Insulated
Local Schools
High School: YORKTOWN
Middle School: DOROTHY HAMM
School District: ARLINGTON COUNTY PUBLIC SCHOOLS
Listed By / Shown By
Listed By
Agency Name: Samson Properties
Agency Phone: 2406308689
Shown By
Agent Name: Anne Buteau
Agent Phone: (434) 260-4701
Agency Title: Montague Miller & Co. Realtors

Estimate Your Payment
Estimated Payment
$ 1,176.86 per month $778.95 Principal & Interest $295.83 Property Tax $102.08 Homeowner's InsuranceChange Payment Information

Anne Buteau
Cell: (434) 260-4701
Email Anne

Privacy Policy / DMCA Notice / ADA Accessibility


This site is hosted, designed and copyright
© 1994 - 2026 by
Delta Media Group, Inc. -- Patent Pending --
Agency License Information: Montague, Miller & Co. is licensed in the state of Virginia.
1510 12th Street N, Unit 303 | MLS# VAAR2074070
This condo located at 1510 12th Street N, Unit 303, Arlington, VA 22209 is currently listed for sale with an asking price of $350,000. This property was built in 1972 and has 1 bedrooms and 1 full baths with 850 sq. ft. 12th Street N, Unit 303 is located within the ARLINGTON COUNTY PUBLIC SCHOOLS school district. Search Arlington real estate on abuteau.montaguemiller.com today.