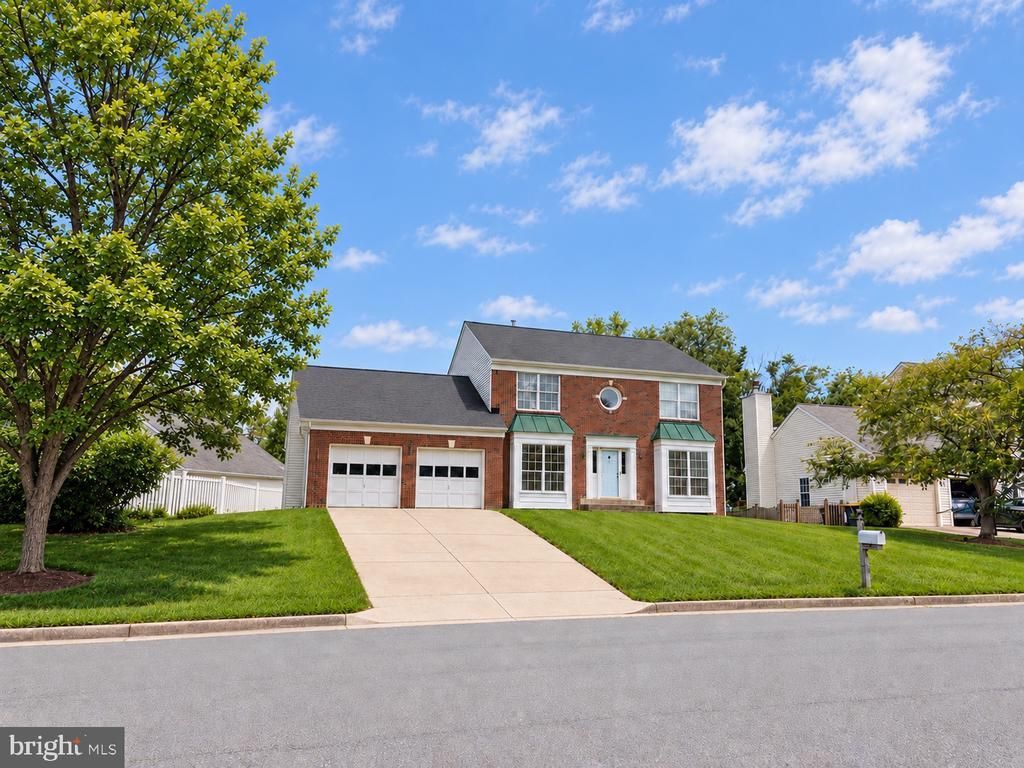


BEDS4
BATHS2 full 1 partial
SQUARE FEET2,530
MLS#VAFX2344690
STATUSACTIVE
PROPERTY TYPEResidential - Single Family
SUBDIVISIONKINGSTREAM
SCHOOLFAIRFAX COUNTY PUBLIC SCHOOLS
Property Description
***OPEN HOUSE SAT 10/10 2-4PM & SUN 3-5PM*** Beautifully renovated single-family home in sought-after Kingstream! Features new modern flooring, a kitchen with a large island, breakfast nook and new appliances, formal living and dining rooms, and a main-level office. Enjoy a two-story family room with a fireplace and a spacious deck perfect for entertaining. The bright primary suite offers a double vanity and separate shower and tub. Recent updates include the roof, HVAC (2026), garage door(2026), and water heater. A must-see to truly appreciate—priced to sell, so don’t miss out!
Property Features
Property Type: Residential - Single Family
Basement: Yes
Basement: Daylight, Full, Connecting Stairway, Outside Entrance, Rear Entrance
Cooling: Central A/C, Ceiling Fan(s)
Fireplaces: 1
Fuel Type: Natural Gas
Garage: 2
Heating: Forced Air
Home Style: Colonial
Lot Size: 0.20 Acres
Roof Type: Shingle
Stories: 3.0
Taxes: $9,217
Year Built: 1989
Feature Descriptions
Additional Structures: Above Grade
Appliances: Built-In Microwave, Dishwasher, Disposal, Dryer, Refrigerator, Stove, Washer - Front Loading, Water Heater
Days on Site: 9
Exterior: Aluminum Siding, Brick Front
Exterior: Roof Deck
Fencing: Rear
Fireplace: Wood
Flooring: Bamboo, Laminate Plank, Ceramic Tile
HOA Fee: $500.00/Annually
Interior: Bathroom - Soaking Tub, Bathroom - Walk-In Shower, Ceiling Fan(s), Dining Area, Entry Level Bedroom, Floor Plan - Open, Kitchen - Eat-In, Kitchen - Island, Kitchen - Table Space, Walk-in Closet(s), Family Room Off Kitchen
Lot Dimensions: 0.20 Acre(S)
Parking Features: Concrete Driveway
Parking Notes: 2 Total Parking Spaces
Pet Restrictions: Breed Restrictions
Sewer: Public Septic
SQFT Above Finished: 2530
SQFT Total Finished: 2530
Structure Type: Detached
Total Garage/Parking Spaces: 2
Utilities: Electric Available, Natural Gas Available, Phone Available
Water: Public
Local Schools
School District: FAIRFAX COUNTY PUBLIC SCHOOLS
Listed By / Shown By
Listed By
Agency Name: CENTURY 21 New Millennium
Agency Phone: 7035564222
Shown By
Agent Name: Anne Buteau
Agent Phone: (434) 260-4701
Agency Title: Montague Miller & Co. Realtors

Estimate Your Payment
Estimated Payment
$ 2,975.70 per month $1,951.82 Principal & Interest $768.08 Property Tax $255.79 Homeowner's InsuranceChange Payment Information

Anne Buteau
Cell: (434) 260-4701
Email Anne

Privacy Policy / DMCA Notice / ADA Accessibility


This site is hosted, designed and copyright
© 1994 - 2026 by
Delta Media Group, Inc. -- Patent Pending --
Agency License Information: Montague, Miller & Co. is licensed in the state of Virginia.
1507 Meadow Chase Drive | MLS# VAFX2344690
This single family home located at 1507 Meadow Chase Drive, Herndon, VA 20170 is currently listed for sale with an asking price of $877,000. This property was built in 1989 and has 4 bedrooms and 2 full and 1 partial baths with 2530 sq. ft. Meadow Chase Drive is located in the KINGSTREAM subdivision within the FAIRFAX COUNTY PUBLIC SCHOOLS school district. Search KINGSTREAM real estate on abuteau.montaguemiller.com today.