

BEDS4
BATHS2 full
SQUARE FEET1,621
MLS#VAFX2308034
STATUSACTIVE
PROPERTY TYPEResidential - Single Family
SUBDIVISIONCOUNTRY CLUB MANOR
SCHOOLFAIRFAX COUNTY PUBLIC SCHOOLS
Property Description
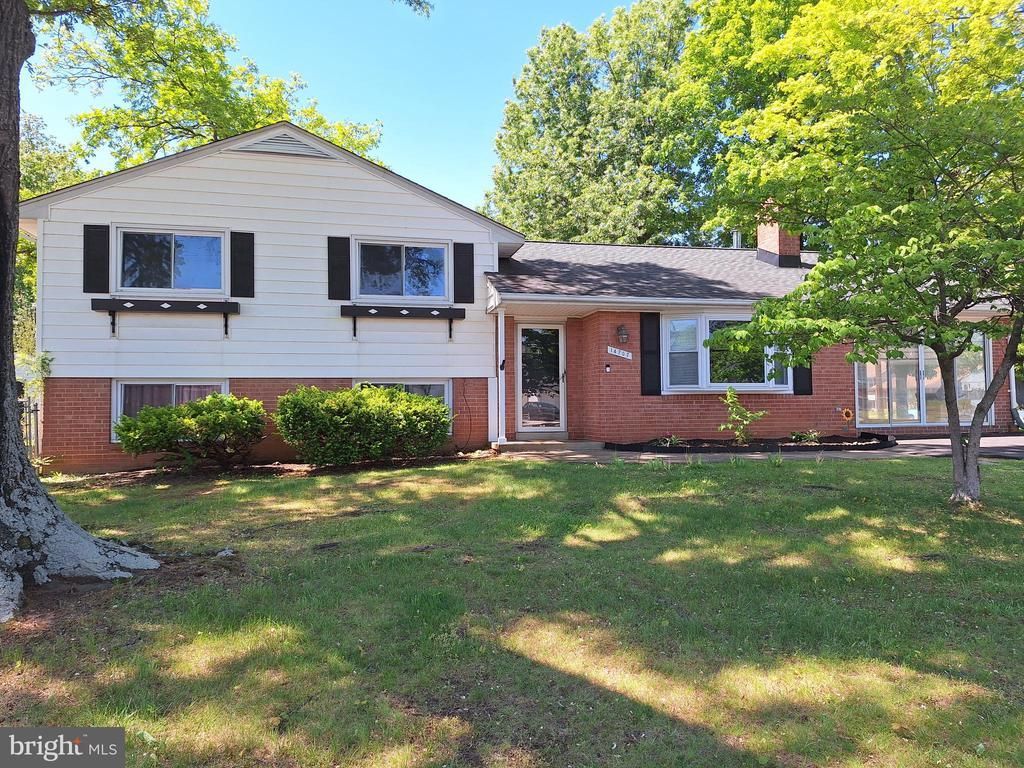
Welcome to this beautifully updated 4-bedroom, 2 full bath single-family home situated on a spacious .34-acre corner lot in the heart of Centreville. This home is located in Country Club Manor, a gorgeous community with no HOA! This home blends classic charm with modern updates throughout. Step inside to discover all that this home has to offer! The foyer features durable tile flooring that offers both style and easy maintenance. There are beautiful hardwood floors on the upper level and fresh, neutral paint throughout, creating a bright and inviting atmosphere. Both bathrooms have been thoughtfully renovated with new luxury vinyl plank flooring, stylish vanities, updated lighting, and modern mirrors. With four bedrooms and a finished basement, this home offers incredible flexibility—whether you need a home office, den, guest room, or creative space, you’ll have plenty of options to suit your lifestyle. Enjoy cozy evenings with two wood-burning options— a fireplace in the living room and a wood-burning stove in the sunroom. The sunroom is filled with natural light, offering the perfect space to relax year-round. Outside, the large corner lot features mature trees, providing both shade and privacy, with plenty of space for outdoor enjoyment. Major system updates provide peace of mind, including a new HVAC system (2024), water heater (2024), windows (2025), roof (2018), driveway (2023), and gutter guards (2023). Conveniently located near shopping, dining, and major commuter routes, this home offers both comfort and accessibility. Here is your chance to have a beautiful home close to it all and at a great price! Don’t miss this move-in ready gem!
Property Features
Property Type: Residential - Single Family
Basement: Yes
Basement: Side Entrance, Full, Fully Finished, Walkout Stairs
Cooling: Central A/C
Fireplaces: 1
Fuel Type: Natural Gas
Heating: Forced Air, Heat Pump(s)
Home Style: Split Level
Lot Size: 0.35 Acres
Roof Type: Composite
Stories: 3.0
Taxes: $7,556
Year Built: 1967
Feature Descriptions
Additional Structures: Above Grade, Below Grade
Appliances: Refrigerator, Stove, Oven - Wall, Washer, Dryer
Days on Site: 22
Exterior: Combination, Brick
Fencing: Fully, Rear
Fireplace: Mantel(s), Brick
Flooring: Luxury Vinyl Plank, Hardwood, Carpet
Location: Corner Lot/Unit
Lot: Landscaping, Level, Rear Yard, SideYard(s), Front Yard
Lot Dimensions: 0.35 Acre(S)
Parking Notes: 4 Total Parking Spaces
Rooms: Living Room, Dining Room, Primary Bedroom, Bedroom 2,Bedroom 3,Bedroom 4,Kitchen, Game Room, Family Room, Sun/Florida Room, Laundry, Other, Utility Room
Sewer: Public Sewer
SQFT Above Finished: 1621
SQFT Total Finished: 1621
Structure Type: Detached
Total Garage/Parking Spaces: 4
Water: Public
Windows: Storm
Room Sizes
Bedroom 4: 11 x 11 Level - Lower 1
Primary Bedroom: 14 x 11 Level - Upper 1
Kitchen: 11 x 10 Level - Main
Living Room: 16 x 15 Level - Main
Other: 28 x 12 Level - Main
Dining Room: 11 x 11 Level - Main
Bedroom 2: 14 x 10 Level - Upper 1
Game Room: 16 x 11 Level - Lower 1
Bedroom 3: 10 x 10 Level - Upper 1
Local Schools
High School: WESTFIELD
Middle School: STONE
Elementary School: DEER PARK
School District: FAIRFAX COUNTY PUBLIC SCHOOLS
Listed By / Shown By
Listed By
Agency Name: Samson Properties
Agency Phone: 7039352308
Shown By
Agent Name: Anne Buteau
Agent Phone: (434) 260-4701
Agency Title: Montague Miller & Co. Realtors

Estimate Your Payment
Estimated Payment
$ 2,190.35 per month $1,379.85 Principal & Interest $629.67 Property Tax $180.83 Homeowner's InsuranceChange Payment Information

Anne Buteau
Cell: (434) 260-4701
Email Anne

Privacy Policy / DMCA Notice / ADA Accessibility


This site is hosted, designed and copyright
© 1994 - 2026 by
Delta Media Group, Inc. -- Patent Pending --
Agency License Information: Montague, Miller & Co. is licensed in the state of Virginia.
14707 Braddock Road | MLS# VAFX2308034
This single family home located at 14707 Braddock Road, Centreville, VA 20120 is currently listed for sale with an asking price of $620,000. This property was built in 1967 and has 4 bedrooms and 2 full baths with 1621 sq. ft. Braddock Road is located in the COUNTRY CLUB MANOR subdivision within the FAIRFAX COUNTY PUBLIC SCHOOLS school district. Search COUNTRY CLUB MANOR real estate on abuteau.montaguemiller.com today.