

BEDS2
BATHS2 full 1 partial
SQUARE FEET1,372
MLS#677727
STATUS
PROPERTY TYPEResidential -
SUBDIVISIONRIVER RUN
Property Description
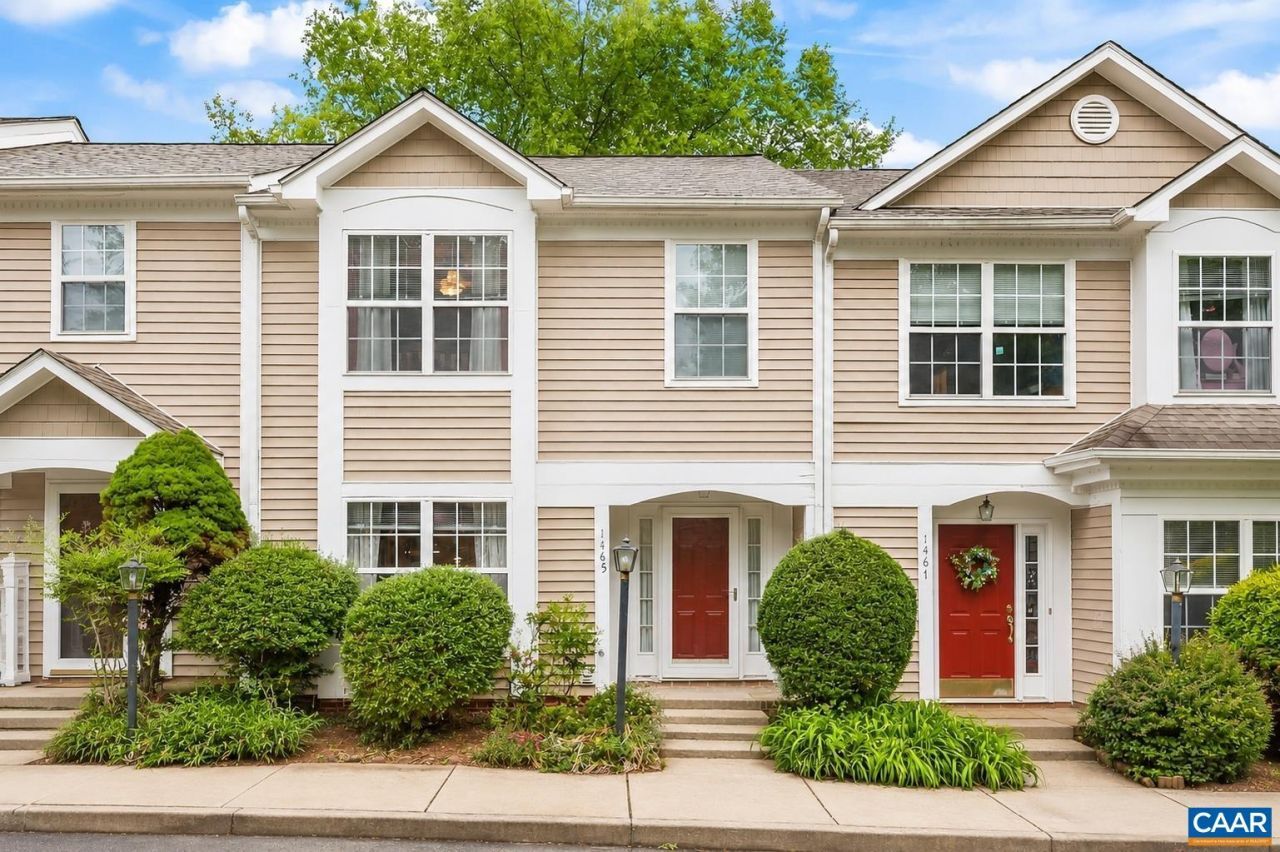
Welcome to thiswell maintained interior rowhome offering comfortable two level living and a functional layout designed for everyday ease. The kitchen features recessed lighting, abundant natural light, and plenty of cabinet space. A designated dining area sits adjacent to the living space, creating a seamless flow for entertaining and daily living. The living room features a cozy fireplace and overlooks the rear outdoor space. Upstairs, the large primary suite impresses with high ceilings and an ensuite bathroom featuring a dual vanity and walk in stall shower. The second bedroom is generously sized and also includes its own ensuite bathroom. Enjoy the rear patio which features a lovely wooded view and direct access to the Rivanna Trail for outdoor enjoyment right from your backyard. Located in close proximity to Penn Parks many outdoor amenities and with easy access to downtown Charlottesville and Rt. 29, this home offers unmatched convenience. Dont miss your chance to make this home yours. Book your tour today!
Property Features
Property Type: Residential -
Cooling: Central Air
Heating: Central
Lot Size: 0.04 Acres
Stories: 2.0
Taxes: $2,781
Year Built: 1999
Amenities
Entrance Foyer
Recessed Lighting
Feature Descriptions
Appliances: Dishwasher, Electric Range, Disposal, Microwave, Refrigerator, Dryer, Washer
Association Amenities: Pool
Days on Site: 46
Exterior: Stick Built
Flooring: Carpet, Luxury Vinyl Plank
HOA: Yes
HOA Fee: 175/ Monthly
Parcel#: 062D1-03-0F-00300
Patio/Porch: Patio
Pool: Association
Pool: Association
Sewer: Public Sewer
Utilities: Cable Available, Fiber Optic Available, High Speed Internet Available
Water: Public
Local Schools
High School: Albemarle
Middle School: Burley
Elementary School: Agnor
Listed By / Shown By
Listed By
Agency Name: REDFIN CORPORATION
Agency Phone: 703-665-6665
Shown By
Agent Name: Anne Buteau
Agent Phone: (434) 260-4701
Agency Title: Montague Miller & Co. Realtors

Estimate Your Payment
Estimated Payment
$ 1,112.78 per month $778.95 Principal & Interest $231.75 Property Tax $102.08 Homeowner's InsuranceChange Payment Information

Anne Buteau
Cell: (434) 260-4701
Email Anne

Privacy Policy / DMCA Notice / ADA Accessibility


This site is hosted, designed and copyright
© 1994 - 2026 by
Delta Media Group, Inc. -- Patent Pending --
Agency License Information: Montague, Miller & Co. is licensed in the state of Virginia.
1465 Glenside Green | MLS# 677727
This home located at 1465 Glenside Green, Charlottesville, VA 22901 is currently listed for sale with an asking price of $350,000. This property was built in 1999 and has 2 bedrooms and 2 full and 1 partial baths with 1372 sq. ft. Glenside Green is located in the RIVER RUN subdivision. Search RIVER RUN real estate on abuteau.montaguemiller.com today.