

BEDS3
BATHS1 full
SQUARE FEET896
MLS#VAFV2045166
STATUSACTIVE
PROPERTY TYPEResidential - Single Family
SCHOOLFREDERICK COUNTY PUBLIC SCHOOLS
Property Description
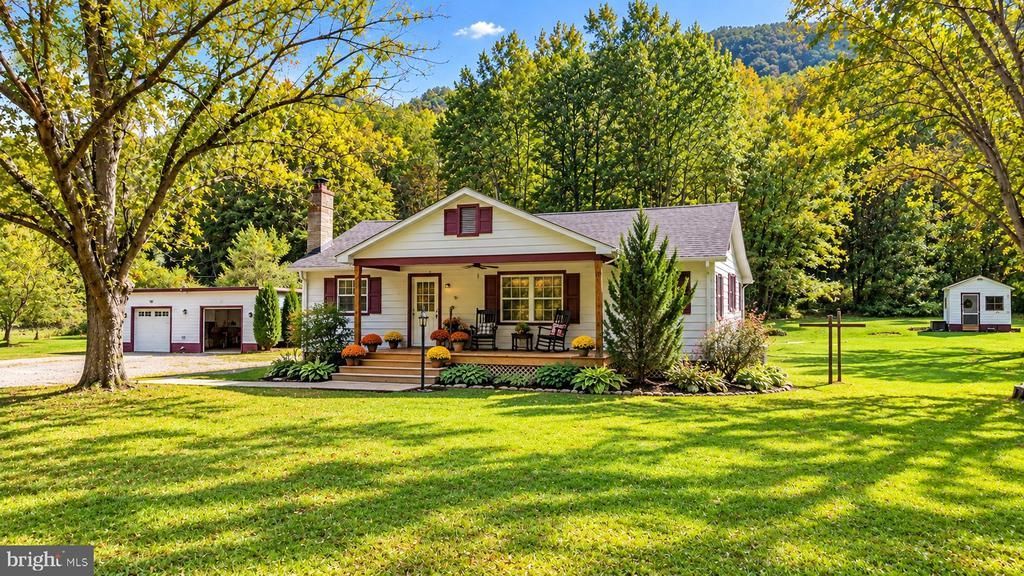
Creek frontage, 1.75 acres, and a spacious detached garage/workshop—all for $220,000! If you've been looking for a place with room to spread out, work on projects, and enjoy the outdoors, this property has plenty to offer. Situated on approximately 1.75 level acres, this 3-bedroom, 1-bath home offers comfortable one-level living in a peaceful country setting. Imagine starting your mornings on the covered front porch with a cup of coffee, listening to the creek flowing along the front of the property. The spacious yard offers plenty of room for gardening, outdoor activities, or simply enjoying a little breathing room. One of the standout features is the oversized detached 2+ car garage/workshop with electricity—ideal for anyone who needs space for vehicles, tools, equipment, hobbies, or weekend projects. An additional storage shed provides even more flexibility. Inside, the home features a practical floor plan, central heating and air conditioning, and a wood stove for supplemental heat. There's also a traditional cellar for additional storage and utilities. Whether you're looking for a home with land, a place to enjoy your hobbies, or a property with room to make it your own, 1463 Back Creek Road offers a combination of outdoor space, functionality, and value that's worth a look!
Property Features
Property Type: Residential - Single Family
Basement: Yes
Basement: Dirt Floor
Cooling: Ceiling Fan(s), Central A/C
Fuel Type: Electric, Wood
Garage: 2
Heating: Central, Wood Burn Stove
Home Style: Ranch/Rambler
Lot Size: 1.75 Acres
Roof Type: Asphalt
Stories: 2.0
Taxes: $709
Year Built: 1940
Feature Descriptions
Additional Structures: Above Grade
Appliances: Exhaust Fan, Oven - Self Cleaning, Refrigerator
Days on Site: 14
Exterior: Aluminum Siding
Exterior: Satellite Dish
Interior: Dining Area, Entry Level Bedroom, Floor Plan - Traditional
Lake Name: CREEK
Lot: Stream/Creek
Lot Dimensions: 1.75 Acre(S)
Parking Features: Gravel Driveway
Parking Notes: 2 Total Parking Spaces
Rooms: Living Room, Kitchen
Sewer: Septic Exists
Special View Info: Water
SQFT Above Finished: 896
SQFT Total Finished: 896
Structure Type: Detached
Total Garage/Parking Spaces: 2
Water: Well
Windows: Storm
Local Schools
High School: JAMES WOOD
Middle School: FREDERICK COUNTY
School District: FREDERICK COUNTY PUBLIC SCHOOLS
Listed By / Shown By
Listed By
Agency Name: ERA Oakcrest Realty, Inc.
Agency Phone: 5406650360
Shown By
Agent Name: Anne Buteau
Agent Phone: (434) 260-4701
Agency Title: Montague Miller & Co. Realtors

Estimate Your Payment
Estimated Payment
$ 612.87 per month $489.62 Principal & Interest $59.08 Property Tax $64.17 Homeowner's InsuranceChange Payment Information

Anne Buteau
Cell: (434) 260-4701
Email Anne

Privacy Policy / DMCA Notice / ADA Accessibility


This site is hosted, designed and copyright
© 1994 - 2026 by
Delta Media Group, Inc. -- Patent Pending --
Agency License Information: Montague, Miller & Co. is licensed in the state of Virginia.
1463 Back Creek Road | MLS# VAFV2045166
This single family home located at 1463 Back Creek Road, Gore, VA 22637 is currently listed for sale with an asking price of $220,000. This property was built in 1940 and has 3 bedrooms and 1 full baths with 896 sq. ft. Back Creek Road is located within the FREDERICK COUNTY PUBLIC SCHOOLS school district. Search Gore real estate on abuteau.montaguemiller.com today.