

BEDS3
BATHS2 full 1 partial
SQUARE FEET1,974
MLS#VAPW2125230
STATUSACTIVE
PROPERTY TYPERental - Single Family
SUBDIVISIONVIRGINIA OAKS
SCHOOLPRINCE WILLIAM COUNTY PUBLIC SCHOOLS
Property Description
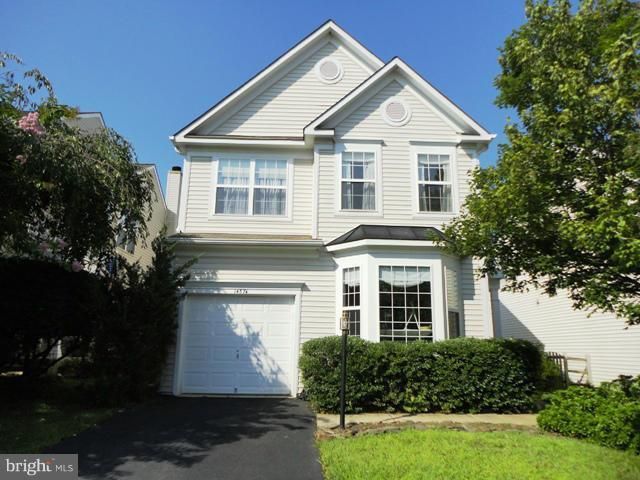
Lovely 3 bedroom/2.5 bath single family home with bright open floor plan in the conveniently located community of VIRGINIA OAKS!! Separate Living Room, Dining Room, Family Room and Kitchen round out the first level. Spacious Primary Bedroom with sitting room and EnSuite bathroom and two additional bedrooms with hall bath are featured on the second floor. Lovely rear yard with deck and fencing. Unfinished basement provides lots of storage space! Great community convenient to shopping, restaurants, Rt 29 and 66. Tenants must enroll in Resident Benefit Program for additional $35/month, included in rent. Pets case by case along with $500 Non-Refundable Pet Fee.
Property Features
Property Type: Rental - Single Family
Basement: Connecting Stairway, Unfinished
Basement: Yes
Cooling: Central A/C
Fireplaces: 1
Fuel Type: Natural Gas
Garage: 1 car attached
Heating: Forced Air
Home Style: Colonial
Lot Size: 0.09 Acres
Stories: 3.0
Year Built: 2001
Feature Descriptions
Additional Structures: Above Grade
Appliances: Dishwasher, Disposal, Dryer, Microwave, Oven/Range - Gas, Refrigerator, Washer
Days on Site: 1
Exterior: Vinyl Siding
HOA Fee: $0.00/Unknown
Interior: Dining Area, Floor Plan - Open
Lot Dimensions: 0.09 Acre(S)
Parking Features: Attached Garage, Driveway, Asphalt Driveway
Pet Restrictions: Case by Case Basis
Sewer: Public Sewer
SQFT Above Finished: 1974
SQFT Total Finished: 1974
Structure Type: Detached
Total Garage/Parking Spaces: 1
Water: Public
Local Schools
School District: PRINCE WILLIAM COUNTY PUBLIC SCHOOLS
Listed By / Shown By
Listed By
Agency Name: Piedmont Fine Properties
Agency Phone: 5403475277
Shown By
Agent Name: Anne Buteau
Agent Phone: (434) 260-4701
Agency Title: Montague Miller & Co. Realtors


Anne Buteau
Cell: (434) 260-4701
Email Anne

Privacy Policy / DMCA Notice / ADA Accessibility


This site is hosted, designed and copyright
© 1994 - 2026 by
Delta Media Group, Inc. -- Patent Pending --
Agency License Information: Montague, Miller & Co. is licensed in the state of Virginia.
14574 Crown Hollow Court | MLS# VAPW2125230
This property located at 14574 Crown Hollow Court , Gainesville, VA 20155 is currently listed for rent with an asking price of $3,235 / Monthly. Crown Hollow Court is located within the PRINCE WILLIAM COUNTY PUBLIC SCHOOLS school district. Search Gainesville real estate on abuteau.montaguemiller.com today.