

BEDS4
BATHS2 full
SQUARE FEET5,208
MLS#VALO2126496
STATUSACTIVE
PROPERTY TYPEResidential - Single Family
SCHOOLLOUDOUN COUNTY PUBLIC SCHOOLS
Property Description
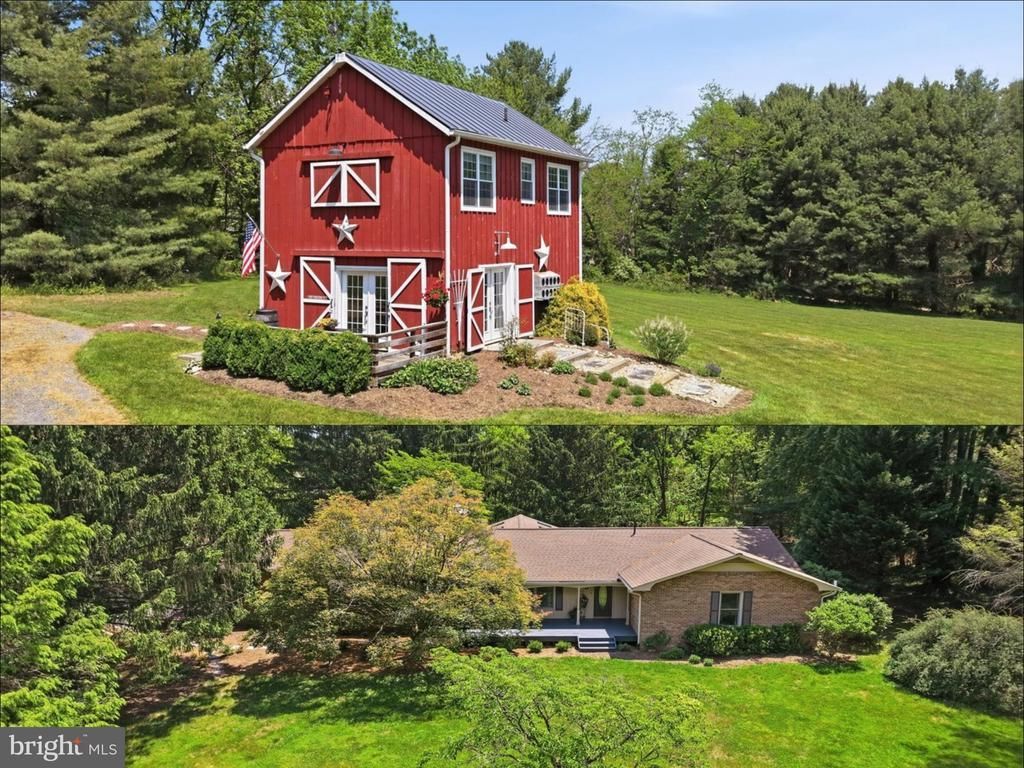
OPEN HOUSE 5/31 SUNDAY 1-4PM. Occasionally, a property changes the way someone can actually live. Most properties offer one home. This one offers two. Set on 10.44 acres in western Loudoun County, this property includes a renovated 4-bedroom, 2 full-bath main residence, plus a separate 2-bedroom, 2.5 bath Barn House Cottage. The cottage has its own well, septic system (perc for 3-bedrooms allows for expansion), proper permits, and individual address. The main residence offers warm and connected living spaces — the renovated kitchen opens into the main living areas, while the expansive sunroom leading out to the deck overlooks the property and surrounding countryside. Everyday living was thoughtfully designed around comfort and convenience, with all four bedrooms, two updated full baths, and the laundry located on the main level. Artistically curated details throughout the home create a welcoming and thoughtfully designed living environment that feels both comfortable and distinctive. The semi-finished lower level provides additional flexible space ideal for recreation, hobbies, fitness, storage, workshop use, or future customization. The Barn House Cottage, built in 2020, has an established, successful Airbnb history — while also creating multiple opportunities for how the property can be lived in, used, or enjoyed. —For THE INVESTMENT BUYER – Rent out both The Barn House Cottage and The Main House as a short-term Airbnb or a long-term rental. —For THE HOMEOWNER wanting to offset their mortgage payment – live in one residence while generating supplemental income from the other. —For THE MULTI-GENERATIONAL BUYER – Enjoy close proximity to loved ones while maintaining separate living spaces. —For THE LIFESTYLE BUYER – Seeking land, privacy, charm, and the perfect second countryside home. This retreat — complete with gardening areas, a greenhouse, and open pasture — offer the opportunity to create the farmette lifestyle you’ve been dreaming of. Bring your horses or other animals. —For THE REMOTE PROFESSIONAL – Create a separate yet convenient dedicated workspace, studio, or home-based business environment. Beyond the homes themselves, the 10.44-acre property unfolds into a countryside setting filled with charm and possibility — with fruit trees, garden beds, a greenhouse constructed from reclaimed windows, chicken coops, additional sheds, and open pasture inviting a slower and more connected way of living. Walk from the house to gather vegetables from the garden, care for your horses and animals, or simply enjoy the quiet beauty and open space surrounding you. Located in the heart of Virginia Wine Country near Hillsboro and Purcellville, surrounded by award-winning wineries, breweries, and scenic countryside. Improvements to the main residence include a remodeled kitchen, new boiler (2024), new dual-function hot water heater, new double-paned Anderson windows, new roof and gutters (2019), new Bruce hardwood floors in main areas (2018), new flooring in bedroom (2025), new LVP floors in sunroom (2026), majority of interior of house painted, exterior of house painted (2026). See docs for full list of updates plus construction of The Barn House Cottage.
Property Features
Property Type: Residential - Single Family
Basement: Yes
Basement: Partially Finished, Poured Concrete, Rear Entrance, Interior Access, Connecting Stairway, Daylight, Partial, Shelving, Workshop
Cooling: Central A/C, Ductless/Mini-Split, Ceiling Fan(s), Hea
Fireplaces: 1
Fuel Type: Oil, Electric
Garage: 2
Heating: Forced Air, Wood Burn Stove, Wall Unit, Heat Pump(s)
Home Style: Ranch/Rambler, Cottage, Other
Lot Size: 10.44 Acres
Stories: 2.0
Taxes: $7,635
Year Built: 1977
Feature Descriptions
Additional Structures: Above Grade, Below Grade
Appliances: Built-In Microwave, Built-In Range, Dishwasher, Refrigerator, Stainless Steel Appliances, Washer, Dryer, Water Heater
Days on Site: 1
Exterior: Masonry, Wood Siding
Exterior: Outbuilding(s)
Fencing: Partially
Fireplace: Flue for Stove
Flooring: Hardwood, Luxury Vinyl Plank, Carpet
Horse Amenities: Horses Allowed
Interior: Bathroom - Stall Shower, Bathroom - Tub Shower, Breakfast Area, Carpet, Ceiling Fan(s), Dining Area, Entry Level Bedroom, Formal/Separate Dining Room, Kitchen - Island, Kitchen - Eat-In, Primary Bath(s), Skylight(s), Stove - Wood, Walk-in Closet(s), Water Treat System, Window Treatments, Wood Floors
Lot: Front Yard, Open, Rear Yard
Lot Dimensions: 10.44 Acre(S)
Parking Notes: 8 Total Parking Spaces
Sewer: Septic = # of BR, Septic > # of BR
Special View Info: Garden/Lawn, Pasture
SQFT Above Finished: 2808
SQFT Below Finished: 2400
SQFT Total Finished: 5208
Structure Type: Detached
Total Garage/Parking Spaces: 8
Utilities: Propane
Water: Well
Local Schools
High School: WOODGROVE
Middle School: HARMONY
Elementary School: KENNETH W. CULBERT
School District: LOUDOUN COUNTY PUBLIC SCHOOLS
Listed By / Shown By
Listed By
Agency Name: Washington Fine Properties, LLC
Agency Phone: 5406876395
Shown By
Agent Name: Anne Buteau
Agent Phone: (434) 260-4701
Agency Title: Montague Miller & Co. Realtors

Estimate Your Payment
Estimated Payment
$ 4,651.24 per month $3,549.78 Principal & Interest $636.25 Property Tax $465.21 Homeowner's InsuranceChange Payment Information

Anne Buteau
Cell: (434) 260-4701
Email Anne

Privacy Policy / DMCA Notice / ADA Accessibility


This site is hosted, designed and copyright
© 1994 - 2026 by
Delta Media Group, Inc. -- Patent Pending --
Agency License Information: Montague, Miller & Co. is licensed in the state of Virginia.
14550 Purcellville Road | MLS# VALO2126496
This single family home located at 14550 Purcellville Road, Purcellville, VA 20132 is currently listed for sale with an asking price of $1,595,000. This property was built in 1977 and has 4 bedrooms and 2 full baths with 5208 sq. ft. Purcellville Road is located within the LOUDOUN COUNTY PUBLIC SCHOOLS school district. Search Purcellville real estate on abuteau.montaguemiller.com today.