

BEDS2
BATHS2 full
SQUARE FEET1,108
MLS#VAFX2338122
STATUSACTIVE
PROPERTY TYPEResidential - Condominium
SUBDIVISIONSANDERLING CONDO
SCHOOLFAIRFAX COUNTY PUBLIC SCHOOLS
Property Description
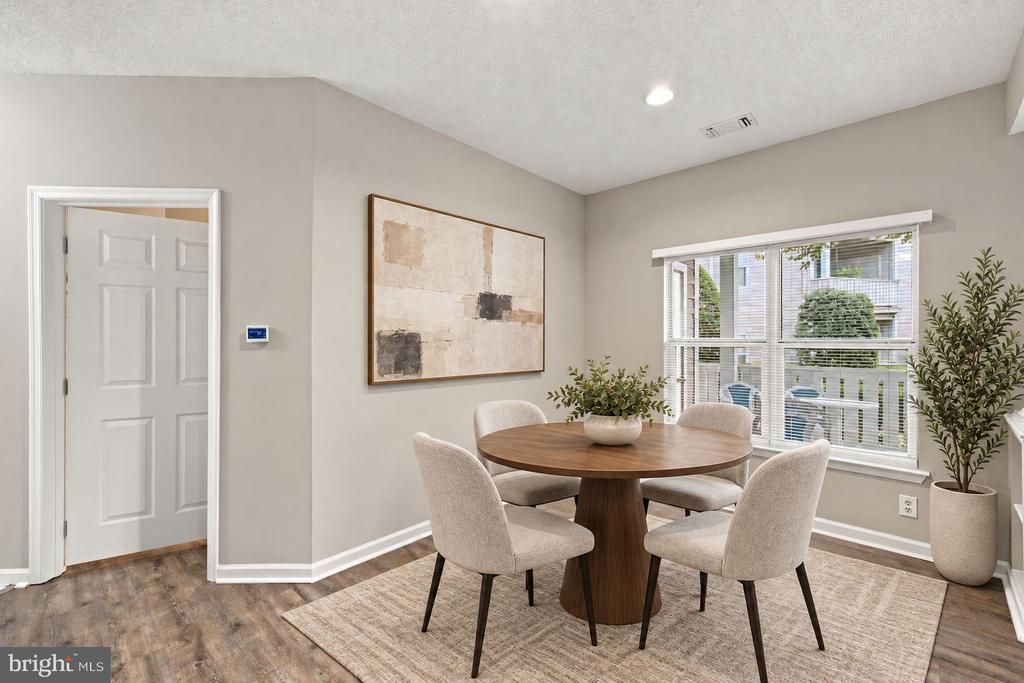
Enjoy the ease of main-level living with no stairs to navigate in this spacious and beautifully maintained 2-bedroom, 2-bath condo offering 1,108 square feet of comfortable living space and a perfect spacious patio. The spacious floor plan flows from the living room with a wood burning fireplace into the dining area and spacious kitchen with new granite countertops and new added backsplash. Lots of windows bring in great natural light throughout the condo. The primary suite features a private full bath and walks in closet; the second bedroom is spacious with private access to the terrace, additional full bathroom with a walk-in closet. Perfect for anyone looking for convenience and easy accessibility, this home is also just minutes from shopping, restaurants, entertainment, gyms, and everyday essentials. Enjoy a community with amenities, including a recently renovated clubhouse, fitness center, outdoor pool, hot tub, walking and jogging trails, and the well-maintained outdoors trails. The condo also includes a reserved parking space, a spacious separate storage, along with ample guest parking. Location is another major factor, with convenient access to I-66, Routes 28 and 29, and an excellent selection of nearby shopping centers, restaurants, theaters, fitness facilities, and daily conveniences.
Property Features
Property Type: Residential - Condominium
Cooling: Central A/C
Fireplaces: 1
Fuel Type: Natural Gas
Heating: Forced Air
Home Style: Colonial
Stories: 1.0
Taxes: $3,741
Year Built: 1994
Feature Descriptions
Accessibility: Level Entry - Main, No Stairs
Additional Structures: Above Grade, Below Grade
Appliances: Microwave, Dishwasher, Disposal, Washer/Dryer Stacked, Stove
Building Name: SANDERLING CONDO
Community Amenities: Basketball Courts, Club House, Common Grounds, Exercise Room, Hot tub, Jog/Walk Path, Lake, Pool - Outdoor, Tennis Courts, Tot Lots/Playground
Condo/Coop Fee: $635.07/Monthly
Days on Site: 46
Exterior: Concrete, Vinyl Siding
Fireplace: Wood
Interior: Carpet, Dining Area, Floor Plan - Open, Walk-in Closet(s), Built-Ins
Parking Features: Assigned
Parking Notes: 1 Total Parking Spaces
Pet Restrictions: Case by Case Basis
Rooms: Bathroom 1
SQFT Above Finished: 1108
SQFT Total Finished: 1108
Structure Type: Unit/Flat/Apartment
Total Garage/Parking Spaces: 1
Local Schools
School District: FAIRFAX COUNTY PUBLIC SCHOOLS
Listed By / Shown By
Listed By
Agency Name: Samson Properties
Agency Phone: 7033788810
Shown By
Agent Name: Anne Buteau
Agent Phone: (434) 260-4701
Agency Title: Montague Miller & Co. Realtors

Estimate Your Payment
Estimated Payment
$ 1,217.95 per month $801.20 Principal & Interest $311.75 Property Tax $105.00 Homeowner's InsuranceChange Payment Information

Anne Buteau
Cell: (434) 260-4701
Email Anne

Privacy Policy / DMCA Notice / ADA Accessibility


This site is hosted, designed and copyright
© 1994 - 2026 by
Delta Media Group, Inc. -- Patent Pending --
Agency License Information: Montague, Miller & Co. is licensed in the state of Virginia.
14300 Grape Holly Grove, Unit 15 | MLS# VAFX2338122
This condo located at 14300 Grape Holly Grove, Unit 15, Centreville, VA 20121 is currently listed for sale with an asking price of $360,000. This property was built in 1994 and has 2 bedrooms and 2 full baths with 1108 sq. ft. Grape Holly Grove, Unit 15 is located in the SANDERLING CONDO subdivision within the FAIRFAX COUNTY PUBLIC SCHOOLS school district. Search SANDERLING CONDO real estate on abuteau.montaguemiller.com today.