

BEDS3
BATHS1 full 1 partial
SQUARE FEET1,421
MLS#369805
STATUS
PROPERTY TYPEResidential - Single Family
SCHOOLLynchburg
Property Description
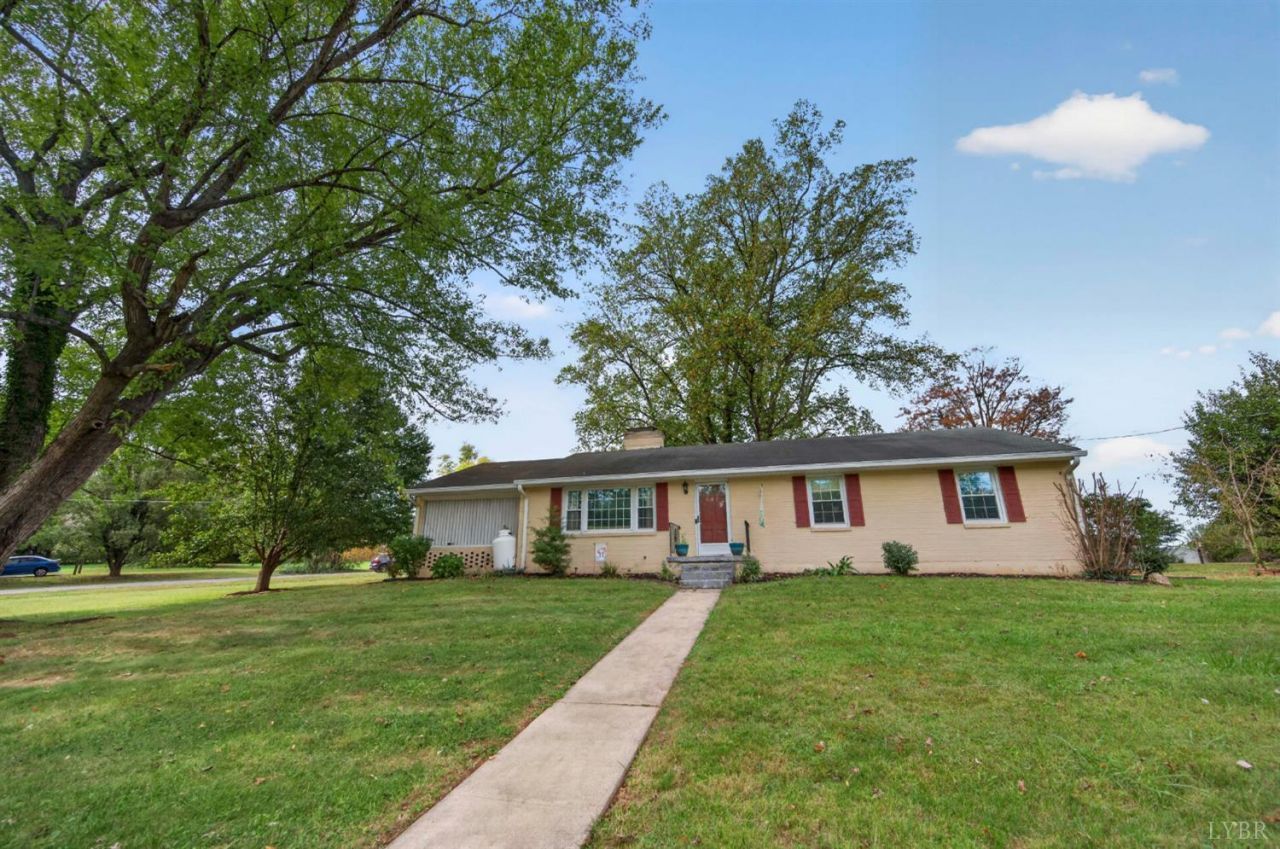
Very nice brick ranch with very large flat corner lot in Richland Hills. Hardwood floors throughout the main level. Three bedrooms and 1.5 baths on the main level plus nice open kitchen, dining area and family room.Basement is huge and plenty of room for future expansion. Back yard is perfect for grilling our and entertaining. Carport for extra storage of parking. Chicken coop conveys with house. This is a great house for this price. Perfect for growing family or investors!
Property Features
Property Type: Residential - Single Family
Basement: Yes
Cooling: Heat Pump
Heating: Heat Pump
Home Style: Ranch
Lot Size: 0.66 Acres
Roof Type: Shingle
Stories: 1.0
Taxes: $2,000
Year Built: 1960
Amenities
Cable Available
Ceiling Fan(s)
High Speed Data Aval
Main Level Bedroom
Main Level Den
Primary Bed w/Bath
Porch
Rear Porch
Paved Drive
Garden Space
Feature Descriptions
Appliance Features: Range-Elec, Refrigerator
Basement Features: Exterior Entrance, Full
Days on Site: 1
Exterior: Brick
Laundry Features: Basement
Lot Dimensions: 0.6600 Acre(s)
Sewer: City
Water: City
Room Sizes
Primary: 15.0 x 14.0
Bedroom 2: 11.0 x 11.0
Bedroom 3: 12.0 x 12.0
Dining Room: 13.0 x 9.0
Kitchen: 12.0 x 12.0
Living Room: 20.0 x 13.0
Local Schools
School District: Lynchburg
Listed By / Shown By
Listed By
Agency Name: Legacy Realty
Shown By
Agent Name: Anne Buteau
Agent Phone: (434) 260-4701
Agency Title: Montague Miller & Co. Realtors

Estimate Your Payment
Estimated Payment
$ 843.80 per month $598.68 Principal & Interest $166.67 Property Tax $78.46 Homeowner's InsuranceChange Payment Information

Anne Buteau
Cell: (434) 260-4701
Email Anne

Privacy Policy / DMCA Notice / ADA Accessibility


This site is hosted, designed and copyright
© 1994 - 2026 by
Delta Media Group, Inc. -- Patent Pending --
Agency License Information: Montague, Miller & Co. is licensed in the state of Virginia.
1419 Nelson Drive | MLS# 369805
This single family home located at 1419 Nelson Drive, Lynchburg, VA 24502 is currently listed for sale with an asking price of $269,000. This property was built in 1960 and has 3 bedrooms and 1 full and 1 partial baths with 1421 sq. ft. Nelson Drive is located within the Lynchburg school district. Search Lynchburg real estate on abuteau.montaguemiller.com today.