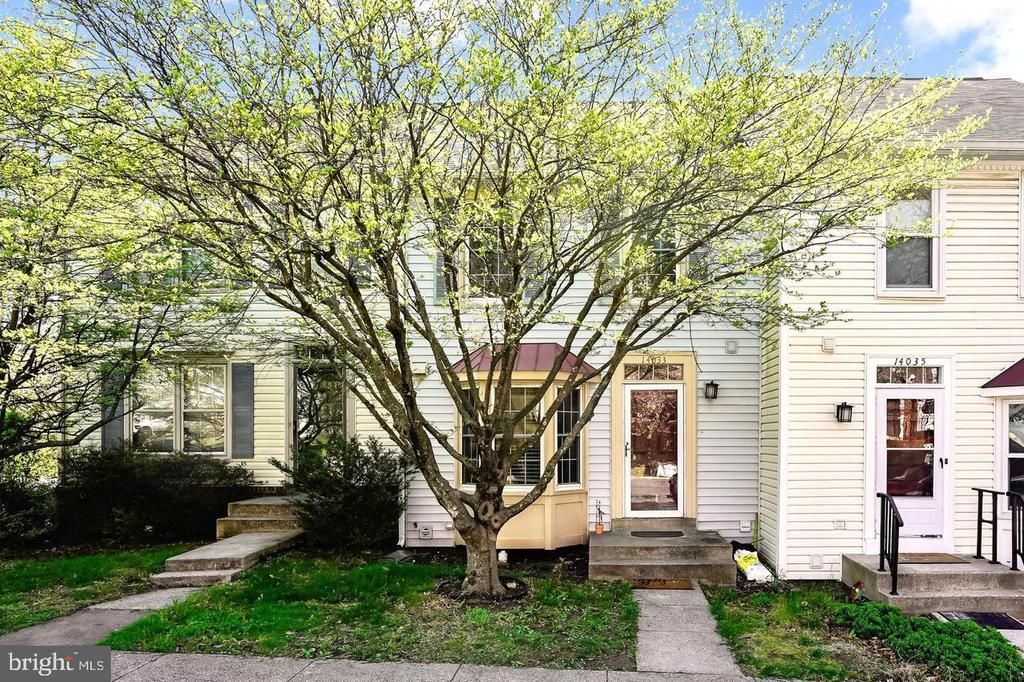


BEDS3
BATHS3 full 1 partial
SQUARE FEET1,530
MLS#VAFX2315518
STATUSACTIVE
PROPERTY TYPERental - Townhouse
SUBDIVISIONHERITAGE FOREST
SCHOOLFAIRFAX COUNTY PUBLIC SCHOOLS
Property Description
New stainless steel Appliance with new granite countertops, Freshly painted with townhome backs to trees and offers 3 bedrooms and 3.5 bathrooms, all in a prime location convenient to major commuter routes, shopping, dining, and more. The main living area features a formal dining room with hardwood floors that steps down into the spacious living room, complete with a wood-burning fireplace, hardwood flooring, and access to the deck overlooking trees, with stairs leading to a lower deck. The kitchen includes a bay window and a pass-through to the dining room, providing great natural light and flow for entertaining. The primary bedroom boasts vaulted ceilings, multiple closets, and a beautifully remodeled private bath with a double vanity, custom tile shower, and tiled flooring. Bedrooms 2 and 3 share the upper-level hall full bath. The walkout lower level offers a recreation room with deck access, a full bathroom, and a laundry area with ample storage. Community amenities include a pool, tot lot, and tennis courts. Two assigned parking spaces (#408 and #409) are located directly in front of the home, along with one visitor hang tag. FiOS available. Home is Ethernet wired.
Property Features
Property Type: Rental - Townhouse
Basement: Yes
Basement: Walkout Level, Connecting Stairway
Cooling: Ceiling Fan(s), Central A/C
Fireplaces: 1
Fuel Type: Electric
Heating: Heat Pump(s)
Home Style: Colonial
Lot Size: 0.03 Acres
Stories: 3.0
Year Built: 1987
Feature Descriptions
Additional Structures: Above Grade, Below Grade
Appliances: Dishwasher, Disposal, Dryer, Exhaust Fan, Microwave, Oven/Range - Electric, Refrigerator, Range Hood, Washer
Community Amenities: Tot Lots/Playground, Tennis Courts, Pool - Outdoor
Days on Site: 2
Exterior: Vinyl Siding
Fireplace: Mantel(s), Wood
Flooring: Carpet, Ceramic Tile, Hardwood, Vinyl
HOA Fee: $0.00/Monthly
Interior: Carpet, Ceiling Fan(s), Floor Plan - Traditional, Formal/Separate Dining Room, Kitchen - Table Space, Primary Bath(s), Recessed Lighting, Wood Floors
Lot: Backs to Trees
Lot Dimensions: 0.03 Acre(S)
Parking Features: Parking Lot, Assigned
Pet Restrictions: No Pet Restrictions
Rooms: Living Room, Dining Room, Primary Bedroom, Bedroom 2,Kitchen, Bedroom 1,Recreation Room
Sewer: Public Sewer
SQFT Above Finished: 1224
SQFT Below Finished: 306
SQFT Total Finished: 1530
Structure Type: Interior Row/Townhouse
Water: Public
Windows: Double Hung, Bay/Bow
Local Schools
High School: CENTREVILLE
School District: FAIRFAX COUNTY PUBLIC SCHOOLS
Listed By / Shown By
Listed By
Agency Name: BKI Group, LLC.
Agency Phone: 7035877773
Shown By
Agent Name: Anne Buteau
Agent Phone: (434) 260-4701
Agency Title: Montague Miller & Co. Realtors


Anne Buteau
Cell: (434) 260-4701
Email Anne

Privacy Policy / DMCA Notice / ADA Accessibility


This site is hosted, designed and copyright
© 1994 - 2026 by
Delta Media Group, Inc. -- Patent Pending --
Agency License Information: Montague, Miller & Co. is licensed in the state of Virginia.
14033 Betsy Ross Lane | MLS# VAFX2315518
This property located at 14033 Betsy Ross Lane, Centreville, VA 20121 is currently listed for rent with an asking price of $2,990 / Monthly. Betsy Ross Lane is located within the FAIRFAX COUNTY PUBLIC SCHOOLS school district. Search Centreville real estate on abuteau.montaguemiller.com today.