

BEDS4
BATHS4 full
SQUARE FEET3,622
MLS#VAPW2123286
STATUSPENDING
PROPERTY TYPEResidential - Single Family
SUBDIVISIONHERITAGE HUNT
SCHOOLPRINCE WILLIAM COUNTY PUBLIC SCHOOLS
Property Description
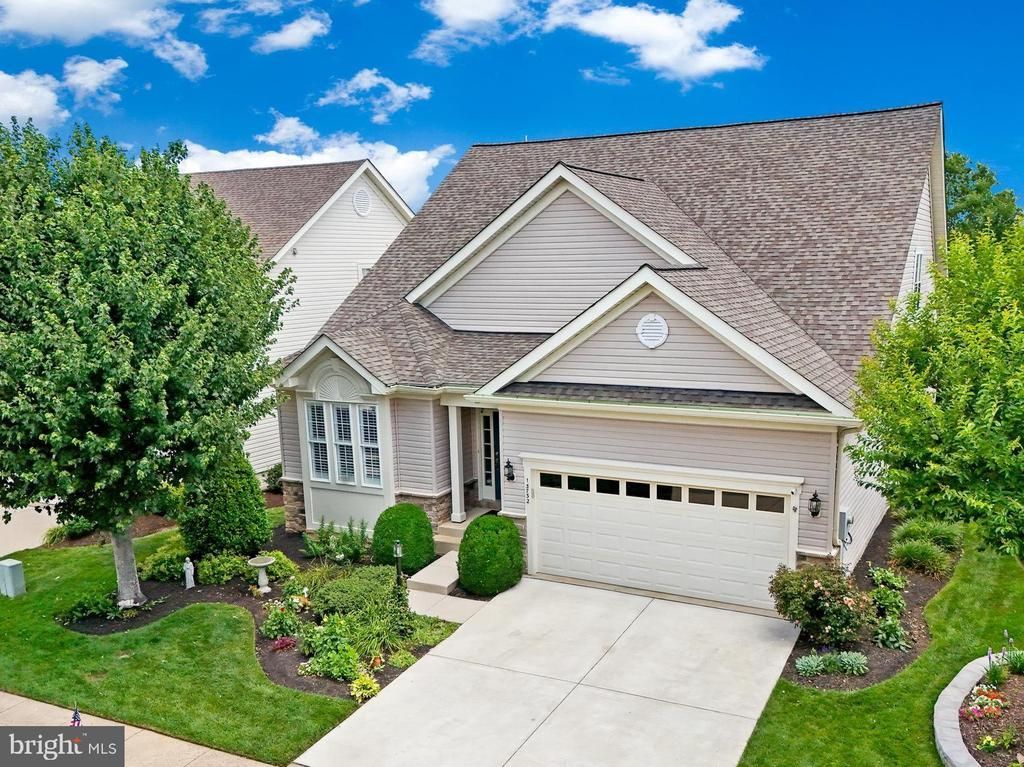
Welcome to an exceptional home on a spectacular golf course lot in the highly sought after 55+ community of Heritage Hunt. This beautifully updated home offers three fully finished levels of living space, combining comfort, elegance, and modern upgrades throughout. Built in 2004 and meticulously maintained, this home features a long list of improvements, including a new roof and gutters, 3-year old driveway, HVAC (8 years), and a newer hot water heater. The interior has been freshly painted, creating a bright and inviting atmosphere from top to bottom. The heart of the home is the thoughtfully renovated kitchen, showcasing new cabinetry, sleek countertops, and stainless steel appliances. - perfect for both everyday living and entertaining. Just off the kitchen, enjoy a butlers pantry complete with wine fridge, adding both function and style. The primary suite is a true retreat, featuring new flooring and a beautifully renovated primary bathroom with modern finishes. Additional upgrades include new washer and dryer, an electronic humidifier, and a bacterial surround system for enhanced air quality and comfort. The fully finished basement expands your living space with a private bedroom and full bathroom- ideal for guests or extended stays. Step outside to the back deck and take in the peaceful golf course views, perfect for relaxing or socializing. Heritage Hunt offers an unmatched lifestyle with resort style amenities, social activities, and a vibrant community atmosphere- all designed for active adult living. This home is the perfect blend of luxury, convenience, and thoughtful upgrades in a premier location within the Heritage Hunt community.
Property Features
Property Type: Residential - Single Family
Basement: Full, Daylight, Full, Walkout Level, Windows, Fully Finished, Rear Entrance
Basement: Yes
Cooling: Central A/C, Ceiling Fan(s)
Fireplaces: 1
Fuel Type: Natural Gas
Garage: 2
Heating: 90% Forced Air
Home Style: Traditional
Lot Size: 0.15 Acres
Roof Type: Composite
Stories: 3.0
Taxes: $7,642
Year Built: 2004
Feature Descriptions
Accessibility: 32"+ wide Doors
Additional Structures: Above Grade, Below Grade
Appliances: Built-In Microwave, Dishwasher, Disposal, Dryer, Exhaust Fan, Humidifier, Icemaker, Oven/Range - Gas, Refrigerator, Washer
Community Amenities: Billiard Room, Club House, Common Grounds, Community Center, Dining Rooms, Exercise Room, Fitness Center, Gated Community, Golf Course Membership Available, Golf Course, Library, Meeting Room, Pool - Indoor, Pool - Outdoor, Putting Green, Retirement Community, Security, Tennis Courts
Days on Site: 21
Exterior: Lawn Sprinkler
Exterior: Stone, Vinyl Siding
Fireplace: Double Sided, Gas/Propane
Flooring: Carpet, Hardwood
HOA Fee: $420.00/Monthly
Interior: Ceiling Fan(s), Dining Area, Entry Level Bedroom, Floor Plan - Traditional
Lot Dimensions: 0.15 Acre(S)
Parking Features: Concrete Driveway
Parking Notes: 4 Total Parking Spaces
Rooms: Living Room, Dining Room, Bedroom 2,Bedroom 3,Bedroom 4,Kitchen, Family Room, Den, Bedroom 1,Sun/Florida Room, Laundry, Loft, Recreation Room, Storage Room, Utility Room, Bathroom 1,Bathroom 2,Bathroom 3
Sewer: Public Sewer
Special View Info: Golf Course
SQFT Above Finished: 2640
SQFT Below Finished: 982
SQFT Total Finished: 3622
Structure Type: Detached
Total Garage/Parking Spaces: 4
Utilities: Cable TV, Phone
Water: Public
Room Sizes
Bedroom 3: 16 x 12 Level - Upper 1
Dining Room: 15 x 11 Level - Main
Living Room: 20 x 14 Level - Main
Bathroom 3: 8 x 5 Level - Upper 1
Loft: 15 x 11 Level - Upper 1
Kitchen: 19 x 13 Level - Main
Family Room: 17 x 13 Level - Main
Bedroom 1: 19 x 15 Level - Main
Bathroom 1: 11 x 9 Level - Main
Bedroom 2: 12 x 11 Level - Main
Bathroom 2: 9 x 5 Level - Main
Sun/Florida Room: 12 x 10 Level - Main
Laundry: 8 x 6 Level - Main
Recreation Room: 26 x 19 Level - Lower 1
Bedroom 4: 18 x 15 Level - Lower 1
Den: 12 x 10 Level - Lower 1
Bathroom 3: 8 x 5 Level - Lower 1
Storage Room: 24 x 19 Level - Lower 1
Utility Room: 30 x 16 Level - Lower 1
Local Schools
School District: PRINCE WILLIAM COUNTY PUBLIC SCHOOLS
Listed By / Shown By
Listed By
Agency Name: Real Broker, LLC
Agency Phone: 8554500442
Shown By
Agent Name: Anne Buteau
Agent Phone: (434) 260-4701
Agency Title: Montague Miller & Co. Realtors

Estimate Your Payment
Estimated Payment
$ 2,776.48 per month $1,891.73 Principal & Interest $636.83 Property Tax $247.92 Homeowner's InsuranceChange Payment Information

Anne Buteau
Cell: (434) 260-4701
Email Anne

Privacy Policy / DMCA Notice / ADA Accessibility


This site is hosted, designed and copyright
© 1994 - 2026 by
Delta Media Group, Inc. -- Patent Pending --
Agency License Information: Montague, Miller & Co. is licensed in the state of Virginia.
13732 Heritage Valley Way | MLS# VAPW2123286
This single family home located at 13732 Heritage Valley Way, Gainesville, VA 20155 is currently listed for sale with an asking price of $850,000. This property was built in 2004 and has 4 bedrooms and 4 full baths with 3622 sq. ft. Heritage Valley Way is located in the HERITAGE HUNT subdivision within the PRINCE WILLIAM COUNTY PUBLIC SCHOOLS school district. Search HERITAGE HUNT real estate on abuteau.montaguemiller.com today.