

BEDS7
BATHS5 full 1 partial
SQUARE FEET7,424
MLS#VAAX2067262
STATUSACTIVE
PROPERTY TYPEResidential - Single Family
SUBDIVISIONBALLANTRAE
SCHOOLALEXANDRIA CITY PUBLIC SCHOOLS
Property Description
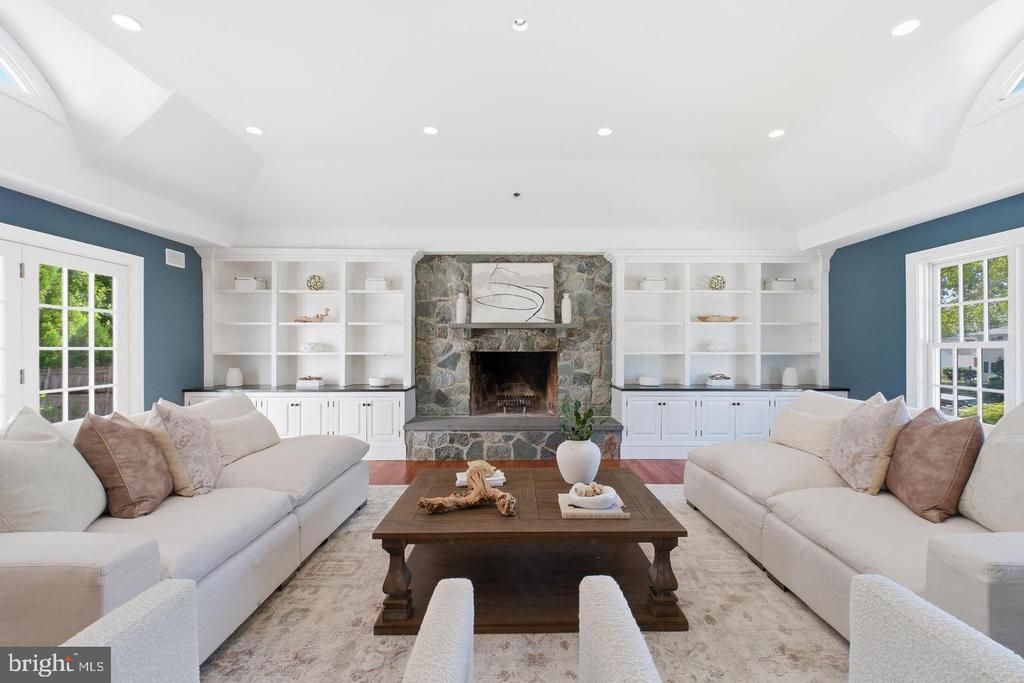
An extraordinary opportunity to own the kind of space, privacy and flexibility rarely found this close to everything Alexandria City has to offer at an exceptional price! Set beside Forest Park on a peaceful, non-through street, 1337 Kingston Avenue delivers more than 7,400 square feet designed for living on a grand scale—without sacrificing warmth or livability. Host twenty for dinner, fill the soaring family room with friends, settle in for movie night in the theater, or let everyone spread out across seven bedrooms thoughtfully arranged in two private wings. Nearly half an acre extends the possibilities outdoors, with two stone patios, an expansive lawn and room to create the backyard you’ve imagined—whether that means a pool, gardens, play space or all three. An oversized two-car garage and circular driveway make everyday life remarkably easy. And then there’s the location: tucked away and private, yet just minutes from Old Town, Del Ray, Washington, D.C. and Reagan National Airport. More space. More privacy. More possibilities. And now, an exceptional new price. Come experience 1337 Kingston Avenue for yourself. **Some photographs have been virtually enhanced.
Property Features
Property Type: Residential - Single Family
Basement: Yes
Basement: Daylight, Full, Drainage System, Fully Finished, Interior Access, Sump Pump, Windows
Cooling: Central A/C
Fireplaces: 2
Fuel Type: Natural Gas
Garage: 2
Heating: Central, Forced Air
Home Style: Colonial
Lot Size: 0.46 Acres
Roof Type: Architectural Shingle
Stories: 3.0
Taxes: $23,248
Year Built: 1961
Feature Descriptions
Additional Structures: Above Grade, Below Grade
Appliances: Cooktop, Dishwasher, Disposal, Dryer, Built-In Microwave, Built-In Range, Dryer - Front Loading, ENERGY STAR Dishwasher, Icemaker, Oven - Self Cleaning, Oven - Wall, Refrigerator, Washer, Water Heater
Days on Site: 6
Exterior: Brick, Masonry, Wood Siding, Cement Siding
Exterior: Extensive Hardscape, Flood Lights, Outbuilding(s), Sidewalks, Street Lights
Fencing: Board, Rear
Fireplace: Wood, Stone
Flooring: Hardwood, Stone, Tile/Brick
Interior: Additional Stairway, Attic, Bar, Bathroom - Soaking Tub, Bathroom - Walk-In Shower, Breakfast Area, Built-Ins, Cedar Closet(s), Ceiling Fan(s), Chair Railings, Crown Moldings, Family Room Off Kitchen, Kitchen - Gourmet, Kitchen - Island, Kitchen - Table Space, Pantry, Primary Bath(s), Recessed Lighting, Upgraded Countertops, Walk-in Closet(s), Wet/Dry Bar, Wood Floors
Lot Dimensions: 0.46 Acre(S)
Parking Features: Circular Driveway, Concrete Driveway
Parking Notes: 2 Total Parking Spaces
Sewer: Public Sewer
SQFT Above Finished: 5694
SQFT Below Finished: 1730
SQFT Total Finished: 7424
Structure Type: Detached
Total Garage/Parking Spaces: 2
Water: Public
Windows: Double Hung
Local Schools
High School: ALEXANDRIA CITY
Middle School: GEORGE WASHINGTON
Elementary School: DOUGLAS MACARTHUR
School District: ALEXANDRIA CITY PUBLIC SCHOOLS
Listed By / Shown By
Listed By
Agency Name: Compass
Agency Phone: 7032298935
Shown By
Agent Name: Anne Buteau
Agent Phone: (434) 260-4701
Agency Title: Montague Miller & Co. Realtors

Estimate Your Payment
Estimated Payment
$ 8,733.86 per month $6,009.03 Principal & Interest $1,937.33 Property Tax $787.50 Homeowner's InsuranceChange Payment Information

Anne Buteau
Cell: (434) 260-4701
Email Anne

Privacy Policy / DMCA Notice / ADA Accessibility


This site is hosted, designed and copyright
© 1994 - 2026 by
Delta Media Group, Inc. -- Patent Pending --
Agency License Information: Montague, Miller & Co. is licensed in the state of Virginia.
1337 Kingston Avenue | MLS# VAAX2067262
This single family home located at 1337 Kingston Avenue , Alexandria, VA 22302 is currently listed for sale with an asking price of $2,700,000. This property was built in 1961 and has 7 bedrooms and 5 full and 1 partial baths with 7424 sq. ft. Kingston Avenue is located in the BALLANTRAE subdivision within the ALEXANDRIA CITY PUBLIC SCHOOLS school district. Search BALLANTRAE real estate on abuteau.montaguemiller.com today.