

BEDS4
BATHS3 full 1 partial
SQUARE FEET3,128
MLS#VAFX2296272
STATUSPENDING
PROPERTY TYPEResidential - Single Family
SUBDIVISIONMC LEAN HAMLET
SCHOOLFAIRFAX COUNTY PUBLIC SCHOOLS
Property Description
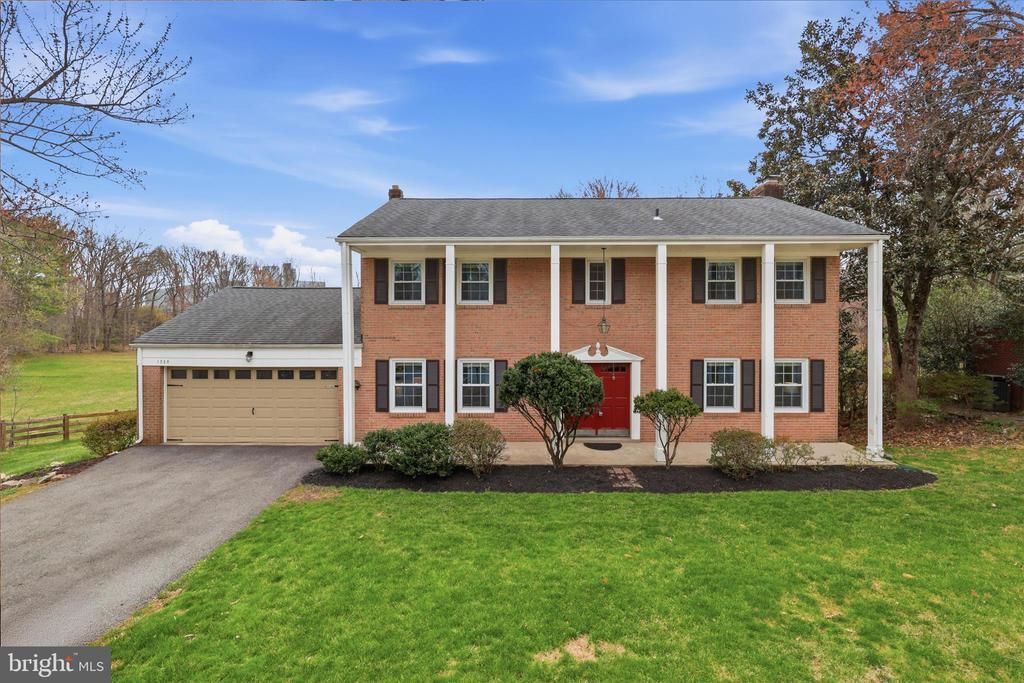
Beautifully maintained all-brick 4-bedroom, 3.5-bath home situated on a private .35-acre lot backing to parkland in the highly desirable McLean Hamlet community. The main level features a renovated eat-in kitchen with abundant cabinetry, stainless steel appliances, and a seamless flow into the spacious dining area and inviting family room—ideal for everyday living and entertaining. The dining area is enhanced by an elegant chandelier and classic chair rail molding, while the bright living room offers large windows and a charming wood-burning fireplace, providing a perfect secondary gathering space. The sun-filled family room opens through French doors to an oversized deck and private backyard retreat. Upstairs, the spacious primary suite showcases multiple windows and a beautifully renovated en-suite bath with double vanity and glass-enclosed shower. Three additional generously sized bedrooms offer ample closet space and share a well-appointed full bath with tub/shower combination and added storage. Hardwood floors extend throughout the main and upper levels, adding warmth and timeless appeal. The walk-out lower level offers expansive flexible living space with laminated flooring, a second wood-burning fireplace, large windows, renovated full bath, laundry room, and abundant storage—ideal for recreation, guests, or home office use. Residents enjoy the sought-after McLean Hamlet lifestyle, known for its tree-lined streets, sidewalks, and streetlights. Optional membership to the neighborhood swim and tennis club provides a vibrant social and recreational environment. Conveniently located approximately one mile from Spring Hill Elementary and the Rec Center, about 2.5 miles to the Silver Line Metro, and just minutes to Tysons Corner. Easy access to major commuter routes including I-495, Route 7, Route 123, and the Dulles Toll Road makes this an exceptional location for today’s lifestyle.
Property Features
Property Type: Residential - Single Family
Basement: Daylight, Full, Fully Finished, Rear Entrance
Basement: Yes
Cooling: Central A/C
Fireplaces: 2
Fuel Type: Natural Gas
Garage: 2
Heating: Forced Air
Home Style: Colonial
Lot Size: 0.35 Acres
Roof Type: Shingle
Stories: 3.0
Taxes: $16,397
Year Built: 1967
Feature Descriptions
Additional Structures: Above Grade, Below Grade
Appliances: Dishwasher, Disposal, Dryer, Exhaust Fan, Refrigerator, Stove, Washer
Days on Site: 72
Electric: 120/240V
Exterior: Brick
Fireplace: Screen, Mantel(s), Wood
Flooring: Hardwood, Laminate Plank, Tile/Brick
Interior: Dining Area, Wood Floors, Stove - Wood, Window Treatments, Primary Bath(s), Breakfast Area, Floor Plan - Traditional, Formal/Separate Dining Room, Kitchen - Gourmet, Kitchen - Table Space, Upgraded Countertops
Lot: Backs - Parkland
Lot Dimensions: 0.35 Acre(S)
Parking Features: Asphalt Driveway
Parking Notes: 4 Total Parking Spaces
Pet Restrictions: Cats OK, Dogs OK
Sewer: Public Sewer
Special View Info: Garden/Lawn, Park/Greenbelt
SQFT Above Finished: 2352
SQFT Below Finished: 776
SQFT Total Finished: 3128
Structure Type: Detached
Total Garage/Parking Spaces: 4
Utilities: Natural Gas Available, Water Available, Sewer Available
Water: Public
Local Schools
High School: LANGLEY
Middle School: COOPER
Elementary School: SPRING HILL
School District: FAIRFAX COUNTY PUBLIC SCHOOLS
Listed By / Shown By
Listed By
Agency Name: KW United
Agency Phone: 7035331500
Shown By
Agent Name: Anne Buteau
Agent Phone: (434) 260-4701
Agency Title: Montague Miller & Co. Realtors

Estimate Your Payment
Estimated Payment
$ 5,441.82 per month $3,603.19 Principal & Interest $1,366.42 Property Tax $472.21 Homeowner's InsuranceChange Payment Information

Anne Buteau
Cell: (434) 260-4701
Email Anne

Privacy Policy / DMCA Notice / ADA Accessibility


This site is hosted, designed and copyright
© 1994 - 2026 by
Delta Media Group, Inc. -- Patent Pending --
Agency License Information: Montague, Miller & Co. is licensed in the state of Virginia.
1335 Macbeth Street | MLS# VAFX2296272
This single family home located at 1335 Macbeth Street, McLean, VA 22102 is currently listed for sale with an asking price of $1,619,000. This property was built in 1967 and has 4 bedrooms and 3 full and 1 partial baths with 3128 sq. ft. Macbeth Street is located in the MC LEAN HAMLET subdivision within the FAIRFAX COUNTY PUBLIC SCHOOLS school district. Search MC LEAN HAMLET real estate on abuteau.montaguemiller.com today.