

BEDS4
BATHS3 full 1 partial
SQUARE FEET3,414
MLS#VAFX2316118
STATUSACTIVE
PROPERTY TYPEResidential - Single Family
SUBDIVISIONCRIPPENS CORNER
SCHOOLFAIRFAX COUNTY PUBLIC SCHOOLS
Property Description
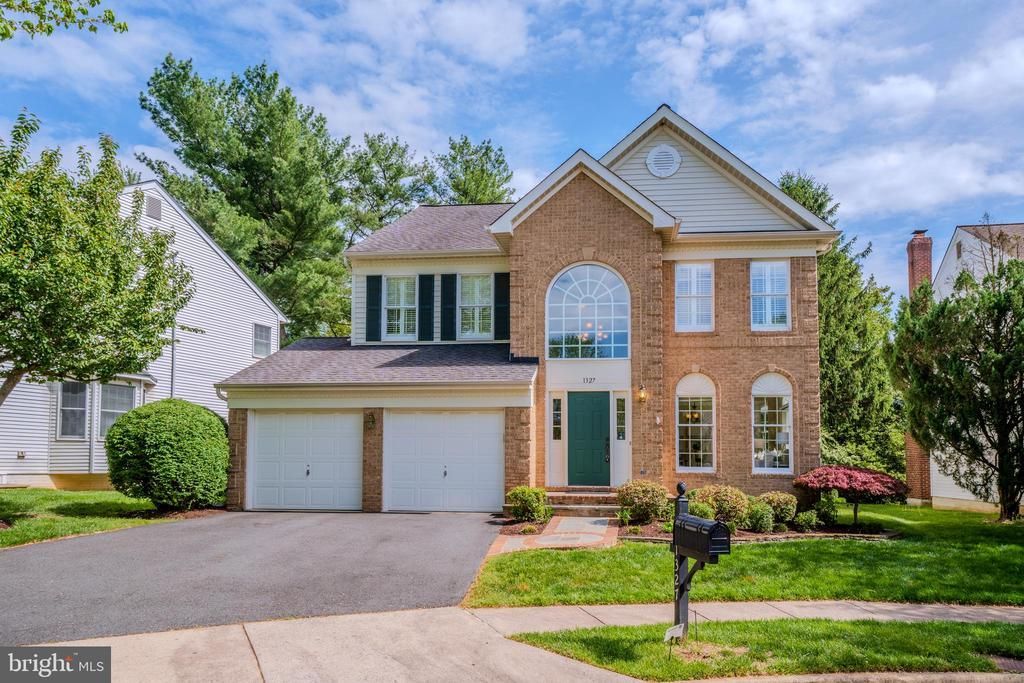
OPEN HOUSE SUNDAY, 05/31 1:00 - 3:00 PM Beautifully maintained home in sought-after Great Falls Crossing, where style, flexibility, and location come together perfectly. Step inside and fall in love with the dramatic wrought iron staircase and gorgeous hardwood floors that set the tone for the entire home. The kitchen is a standout with custom solid wood cabinetry, upgraded appliances, and a center island—opening to a sun-filled breakfast area and spacious family room made for gathering. Out back, your private escape awaits 🌿—a professionally landscaped yard backing to trees, complete with a stone paver patio perfect for entertaining or relaxing. Upstairs, the primary suite delivers with two walk-in closets with Elfa shelving, a large updated primary bathroom with glass shower and a flexible sitting room ideal for an office, nursery, or future bedroom. The other bedrooms are spacious and feature plantation shutters. The lower level is ready for anything—movie nights, guests, or multi-generational living—with two rec spaces, a kitchenette, full bath, and private side entrance. For peace of mind, the roof was replaced in 2015, HVAC and Water Heater in 2021. The Great Falls Crossing neighborhood offers walking trails, community pool, tennis/pickleball courts, basketball court, 2 new tot lots. The location is premium situated with in 15 minutes to both Tysons Corner and Dulles Airport, 2.3 miles to Metro and within minutes and walking distance to Lake Fairfax Park and Lake Anne Farmers Market. This one checks all the boxes—and then some. It is the starting price point for the neighborhood making it a great opportunity! Don’t miss it! ✨
Property Features
Property Type: Residential - Single Family
Basement: Fully Finished, Walkout Stairs
Basement: Yes
Cooling: Central A/C
Fireplaces: 1
Fuel Type: Natural Gas
Garage: 2
Heating: Forced Air
Home Style: Colonial
Lot Size: 0.16 Acres
Roof Type: Asphalt, Shingle
Stories: 3.0
Taxes: $11,661
Year Built: 1998
Feature Descriptions
Additional Structures: Above Grade, Below Grade
Appliances: Built-In Microwave, Disposal, Dishwasher, Icemaker, Oven/Range - Gas, Refrigerator, Washer, Water Heater, Dryer - Gas
Community Amenities: Basketball Courts, Bike Trail, Club House, Common Grounds, Jog/Walk Path, Party Room, Pool - Outdoor, Swimming Pool, Tennis Courts, Tot Lots/Playground
Exterior: Brick, Vinyl Siding
Fireplace: Gas/Propane
Flooring: Hardwood, Wood, Partially Carpeted, Engineered Wood
HOA Fee: $436.00/Quarterly
Interior: Ceiling Fan(s), Breakfast Area, Dining Area, Family Room Off Kitchen, Kitchen - Island, Wood Floors,2nd Kitchen
Lot: Backs to Trees, Landscaping, Rear Yard
Lot Dimensions: 0.16 Acre(S)
Parking Features: Asphalt Driveway
Parking Notes: 2 Total Parking Spaces
Rooms: Living Room, Dining Room, Primary Bedroom, Bedroom 2,Bedroom 3,Bedroom 4,Kitchen, Family Room, Den, Breakfast Room, Laundry, Recreation Room, Storage Room, Utility Room, Bathroom 2,Primary Bathroom, Full Bath, Half Bath
Sewer: Public Sewer
SQFT Above Finished: 2545
SQFT Below Finished: 869
SQFT Total Finished: 3414
Structure Type: Detached
Total Garage/Parking Spaces: 2
Water: Public
Room Sizes
Recreation Room: 32 x 15 Level - Lower 1
Full Bath: 7 x 10 Level - Lower 1
Den: 19 x 14 Level - Lower 1
Utility Room: 12 x 13 Level - Lower 1
Living Room: 19 x 17 Level - Main
Dining Room: 14 x 10 Level - Main
Half Bath: 5 x 6 Level - Main
Kitchen: 11 x 16 Level - Main
Breakfast Room: 9 x 16 Level - Main
Family Room: 14 x 16 Level - Main
Laundry: 11 x 6 Level - Main
Primary Bedroom: 14 x 18 Level - Upper 1
Storage Room: 9 x 5 Level - Upper 1
Storage Room: 9 x 4 Level - Upper 1
Primary Bathroom: 11 x 9 Level - Upper 1
Bathroom 2: 10 x 6 Level - Upper 1
Bedroom 2: 15 x 11 Level - Upper 1
Bedroom 3: 11 x 11 Level - Upper 1
Bedroom 4: 11 x 12 Level - Upper 1
Local Schools
High School: SOUTH LAKES
Middle School: HUGHES
Elementary School: FOREST EDGE
School District: FAIRFAX COUNTY PUBLIC SCHOOLS
Listed By / Shown By
Listed By
Agency Name: Century 21 Redwood Realty
Agency Phone: 7037901850
Shown By
Agent Name: Anne Buteau
Agent Phone: (434) 260-4701
Agency Title: Montague Miller & Co. Realtors

Estimate Your Payment
Estimated Payment
$ 3,929.50 per month $2,615.04 Principal & Interest $971.75 Property Tax $342.71 Homeowner's InsuranceChange Payment Information

Anne Buteau
Cell: (434) 260-4701
Email Anne

Privacy Policy / DMCA Notice / ADA Accessibility


This site is hosted, designed and copyright
© 1994 - 2026 by
Delta Media Group, Inc. -- Patent Pending --
Agency License Information: Montague, Miller & Co. is licensed in the state of Virginia.
1327 Murray Downs Way | MLS# VAFX2316118
This single family home located at 1327 Murray Downs Way , Reston, VA 20194 is currently listed for sale with an asking price of $1,175,000. This property was built in 1998 and has 4 bedrooms and 3 full and 1 partial baths with 3414 sq. ft. Murray Downs Way is located in the CRIPPENS CORNER subdivision within the FAIRFAX COUNTY PUBLIC SCHOOLS school district. Search CRIPPENS CORNER real estate on abuteau.montaguemiller.com today.