

BEDS3
BATHS2 full 1 partial
SQUARE FEET2,311
MLS#366642
STATUS
PROPERTY TYPEResidential - Single Family
SUBDIVISIONAutumn Run
SCHOOLBedford
Property Description
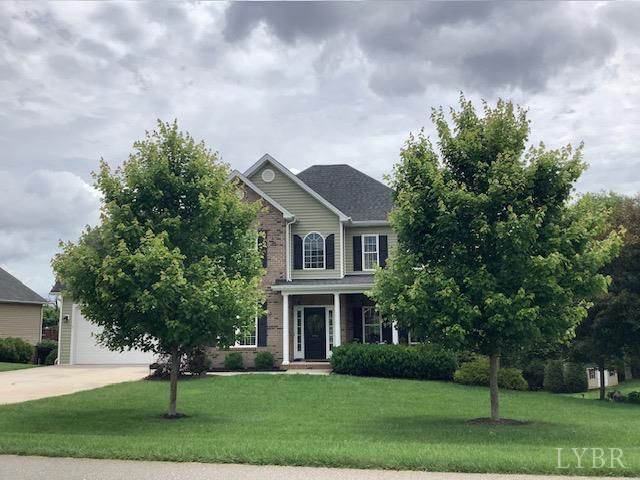
Beautifully landscape yard that backs to woods for added privacy. Irrigation system in front and rear yards. Hardwood floors throughout the main level. Formal living and dining rooms with wainscoting and neutral paint. Den features triple windows for tons of sunlight, cozy fireplace and opens to a great kitchen that features granite countertops, eat on bar area, pantry and custom built in cabinetry. All stainless steel appliances are 1-3 years old. Upstairs the generous sized primary suite has trey ceiling, en-suite bath with double vanity, whirlpool tub, and walk-in glass shower. Upstairs carpet is 3 years old. In addition to the 2nd and 3rd bedrooms, there is a bonus room over the garage that could be a 4th bedroom. Hall bath has double vanity and tile floors. Convenient 2nd floor laundry room. Simply Safe security system. Enjoy the large deck located just off the kitchen or the enlarged patio below with hot tub. Septic was pumped in December 2025.
Property Features
Property Type: Residential - Single Family
Basement: Yes
Cooling: Heat Pump
Heating: Heat Pump
Home Style: Two Story
Lot Size: 0.58 Acres
Roof Type: Shingle
Stories: 3.0
Taxes: $1,750
Year Built: 2014
Amenities
Ceiling Fan(s)
Primary Bed w/Bath
Pantry
Separate Dining Room
Tile Bath(s)
Walk-In Closet(s)
Whirlpool Bath
Deck
Front Porch
Paved Drive
Hot Tub
Landscaped
Insulated Glass
Feature Descriptions
Appliance Features: Dishwasher, Dryer, Microwave, Range-Gas, Refrigerator, Washer
Basement Features: Exterior Entrance, Full, Interior Entrance, Roughed in Bath, Walkout
Exterior: Brick, Vinyl Siding
Fireplace Features: 1 Fireplace
Laundry Features: Laundry Room, Second Floor
Lot Dimensions: 0.5790 Acre(s)
Parking Notes: Garage Door Opener
Sewer: Septic Tank
Water: Central System
Room Sizes
Primary: 17.0 x 13.0
Bedroom 2: 12.0 x 11.0
Bedroom 3: 12.0 x 11.0
Dining Room: 14.0 x 10.0
Great Room: 18.0 x 12.0
Kitchen: 16.0 x 14.0
Laundry Room: 7.0 x 6.0
Living Room: 14.0 x 12.0
Local Schools
School District: Bedford
Listed By / Shown By
Listed By
Agency Name: The Real Estate Advantage
Shown By
Agent Name: Anne Buteau
Agent Phone: (434) 260-4701
Agency Title: Montague Miller & Co. Realtors

Estimate Your Payment
Estimated Payment
$ 1,469.65 per month $1,170.43 Principal & Interest $145.83 Property Tax $153.39 Homeowner's InsuranceChange Payment Information

Anne Buteau
Cell: (434) 260-4701
Email Anne

Privacy Policy / DMCA Notice / ADA Accessibility


This site is hosted, designed and copyright
© 1994 - 2026 by
Delta Media Group, Inc. -- Patent Pending --
Agency License Information: Montague, Miller & Co. is licensed in the state of Virginia.
1305 Autumn Run Drive | MLS# 366642
This single family home located at 1305 Autumn Run Drive, Forest, VA 24551 is currently listed for sale with an asking price of $525,900. This property was built in 2014 and has 3 bedrooms and 2 full and 1 partial baths with 2311 sq. ft. Autumn Run Drive is located in the Autumn Run subdivision within the Bedford school district. Search Autumn Run real estate on abuteau.montaguemiller.com today.