

BEDS3
BATHS2 full 1 partial
SQUARE FEET1,908
MLS#VAPW2132268
STATUSACTIVE UNDER CONTRACT
PROPERTY TYPERental - Townhouse
SCHOOLPRINCE WILLIAM COUNTY PUBLIC SCHOOLS
Property Description
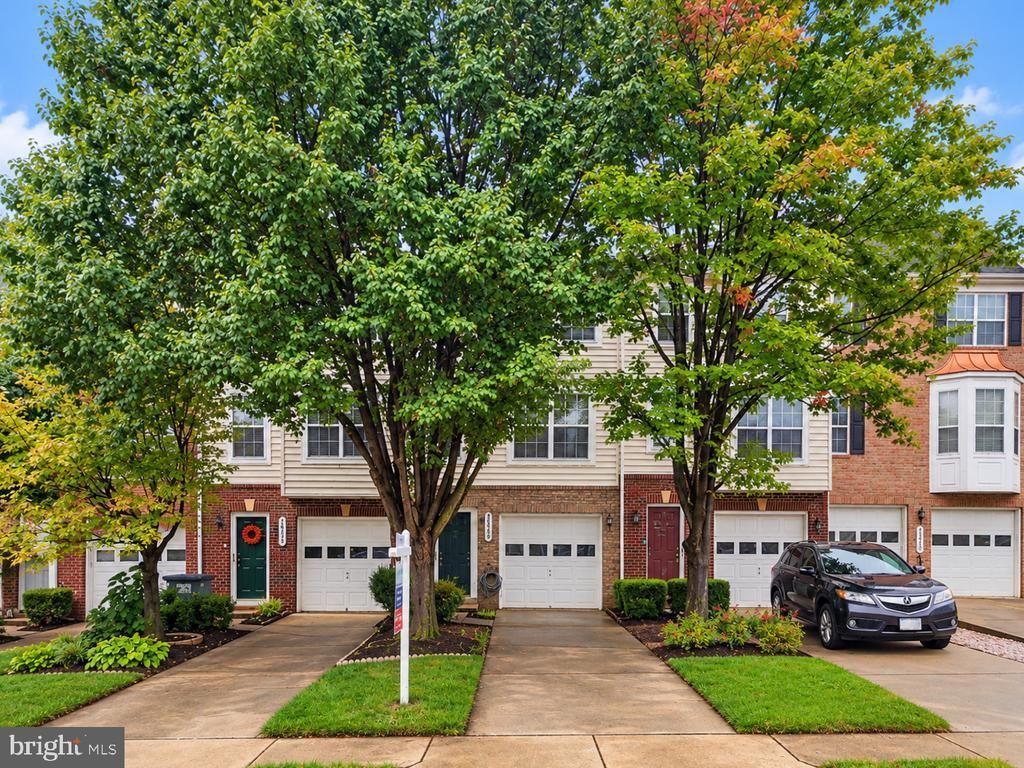
Welcome home to this beautifully updated interior townhome. Lower level has a beautiful glass front fireplace. There is an enterance from the garage to come straight into the home. With a walk out to a patio. The fence in backyard gives you privacy yet there is a gate so you can enjoy the common grounds, with a walk, or kids or your puppy!! There is a half bath on lower level. The first floor has high ceilings with open space! the kitchen has a large window so the natural light is there for you. the door to the deck is off the kitchen. there is a half bath next to kitchen and a pantry. The top level has 3 bedrooms and 2 full baths. The main Bedroom has their own full bath and 2 large windows with large clothes. the other 2 bedrooms have window with natual light. Available for rent also COME MAKE THIS HOUSE YOUR HOME!!
Property Features
Property Type: Rental - Townhouse
Basement: Yes
Basement: Front Entrance, Fully Finished, Outside Entrance, Rear Entrance, Walkout Level, Windows
Cooling: Central A/C
Fireplaces: 1
Fuel Type: Natural Gas
Garage: 1 car attached
Heating: Central
Home Style: Traditional
Lot Size: 0.03 Acres
Stories: 3.0
Year Built: 2002
Feature Descriptions
Additional Structures: Above Grade, Below Grade
Appliances: Built-In Microwave, Dishwasher, Disposal, Dryer, Oven - Single, Refrigerator, Stove, Stainless Steel Appliances, Washer, Water Heater
Days on Site: 5
Exterior: Brick Front
Fencing: Fully
Fireplace: Electric, Mantel(s), Fireplace - Glass Doors
Flooring: Carpet
HOA Fee: $49.00/Monthly
Lot Dimensions: 0.03 Acre(S)
Pet Restrictions: Case by Case Basis
Rent Includes: Common Area Maintenance, HVAC Maint, Lawn Service, Parking, Sewer
Rooms: Living Room, Dining Room, Bedroom 2,Bedroom 3,Kitchen, Basement, Bedroom 1,Laundry, Bathroom 1,Bathroom 2,Half Bath
Sewer: Public Sewer
SQFT Above Finished: 1278
SQFT Below Finished: 630
SQFT Total Finished: 1908
Structure Type: Interior Row/Townhouse
Total Garage/Parking Spaces: 1
Utilities: Cable TV Available, Electric Available, Natural Gas Available, Sewer Available, Water Available
Water: Public
Local Schools
School District: PRINCE WILLIAM COUNTY PUBLIC SCHOOLS
Listed By / Shown By
Listed By
Agency Name: Keller Williams Capital Properties
Agency Phone: 2022437700
Shown By
Agent Name: Anne Buteau
Agent Phone: (434) 260-4701
Agency Title: Montague Miller & Co. Realtors


Anne Buteau
Cell: (434) 260-4701
Email Anne

Privacy Policy / DMCA Notice / ADA Accessibility


This site is hosted, designed and copyright
© 1994 - 2026 by
Delta Media Group, Inc. -- Patent Pending --
Agency License Information: Montague, Miller & Co. is licensed in the state of Virginia.
13036 Taxi Drive | MLS# VAPW2132268
This property located at 13036 Taxi Drive, Woodbridge, VA 22193 is currently listed for rent with an asking price of $2,650 / Monthly. Taxi Drive is located within the PRINCE WILLIAM COUNTY PUBLIC SCHOOLS school district. Search Woodbridge real estate on abuteau.montaguemiller.com today.