

BEDS5
BATHS3 full 1 partial
SQUARE FEET3,078
MLS#VAFV2041220
STATUSACTIVE UNDER CONTRACT
PROPERTY TYPERental - Single Family
SUBDIVISIONSENSENY VILLAGE
SCHOOLFREDERICK COUNTY PUBLIC SCHOOLS
Property Description
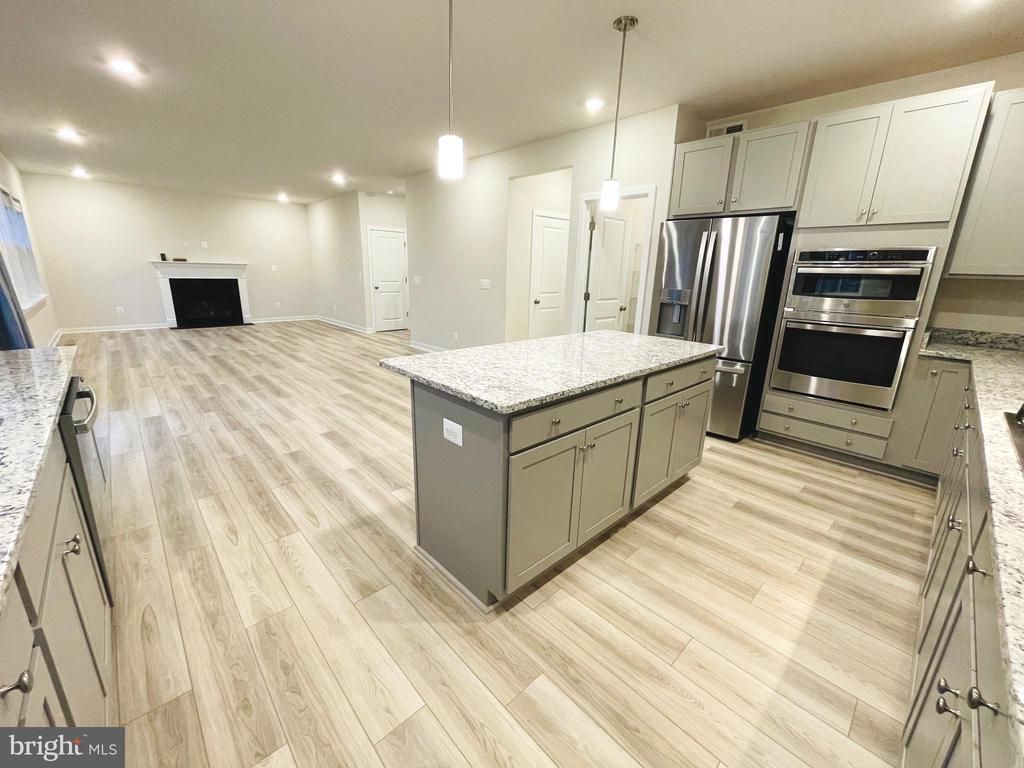
Gorgeous Brick Front Home Built in 2024. Appealing contemporary design, with open floor plan connecting eat-in kitchen with family room featuring a cozy fireplace. Gourmet kitchen features island w/ breakfast bar, granite counters, stainless steel appliances, and a walk-in pantry. The living room off the foyer is ideal for quiet gatherings. The upper level has 4 bedrooms and 2 full bathrooms, as well as the laundry room. The lavish owner’s suite has a walk-in closet, as well as double sink in the bathroom. The guest bathroom on the upper level also has a double sink, as well as a tub shower. The fully finished basement adds the 5th bedroom, another full bathroom, and a large rec room that walks up to the huge backyard! The home is conveniently located on the east side of Winchester, just a few minutes from downtown. It also a short drive to Northern Virginia, Dulles Airport, the DC Metro, and the Northern Virginia Wine Region.
Property Features
Property Type: Rental - Single Family
Basement: Yes
Basement: Fully Finished, Walkout Stairs, Windows, Heated, Interior Access, Rear Entrance, Sump Pump
Cooling: Central A/C
Fireplaces: 1
Fuel Type: Natural Gas
Garage: 2 car attached
Heating: Forced Air
Home Style: Traditional
Lot Size: 0.21 Acres
Stories: 3.0
Year Built: 2024
Feature Descriptions
Additional Structures: Above Grade, Below Grade
Appliances: Built-In Microwave, Cooktop, Dishwasher, Disposal, Dryer, Exhaust Fan, Oven - Wall, Range Hood, Refrigerator, Stainless Steel Appliances, Washer, Water Heater
Community Amenities: Common Grounds, Tot Lots/Playground
Days on Site: 35
Exterior: Brick Front, Vinyl Siding
Fireplace: Electric, Mantel(s)
Flooring: Luxury Vinyl Plank, Carpet
HOA Fee: $55.00/Monthly
Interior: Bathroom - Stall Shower, Bathroom - Tub Shower, Carpet, Family Room Off Kitchen, Floor Plan - Open, Kitchen - Eat-In, Kitchen - Island, Pantry, Primary Bath(s), Recessed Lighting, Walk-in Closet(s), Window Treatments, Other
Lot: Front Yard, Level, Rear Yard
Lot Dimensions: 0.21 Acre(S)
Pet Restrictions: Case by Case Basis, Dogs OK
Rooms: Living Room, Primary Bedroom, Bedroom 2,Bedroom 3,Bedroom 4,Bedroom 5,Kitchen, Family Room, Laundry, Recreation Room, Bathroom 2,Primary Bathroom, Full Bath, Half Bath
Sewer: Public Sewer
SQFT Above Finished: 2229
SQFT Below Finished: 849
SQFT Total Finished: 3078
Structure Type: Detached
Total Garage/Parking Spaces: 6
Water: Public
Windows: Double Pane
Local Schools
High School: MILLBROOK
Middle School: ADMIRAL RICHARD E BYRD
Elementary School: EVENDALE
School District: FREDERICK COUNTY PUBLIC SCHOOLS
Listed By / Shown By
Listed By
Agency Name: Samson Properties
Agency Phone: 5403484911
Shown By
Agent Name: Anne Buteau
Agent Phone: (434) 260-4701
Agency Title: Montague Miller & Co. Realtors


Anne Buteau
Cell: (434) 260-4701
Email Anne

Privacy Policy / DMCA Notice / ADA Accessibility


This site is hosted, designed and copyright
© 1994 - 2026 by
Delta Media Group, Inc. -- Patent Pending --
Agency License Information: Montague, Miller & Co. is licensed in the state of Virginia.
130 Thornton Way | MLS# VAFV2041220
This property located at 130 Thornton Way, Winchester, VA 22602 is currently listed for rent with an asking price of $3,100 / Monthly. Thornton Way is located within the FREDERICK COUNTY PUBLIC SCHOOLS school district. Search Winchester real estate on abuteau.montaguemiller.com today.