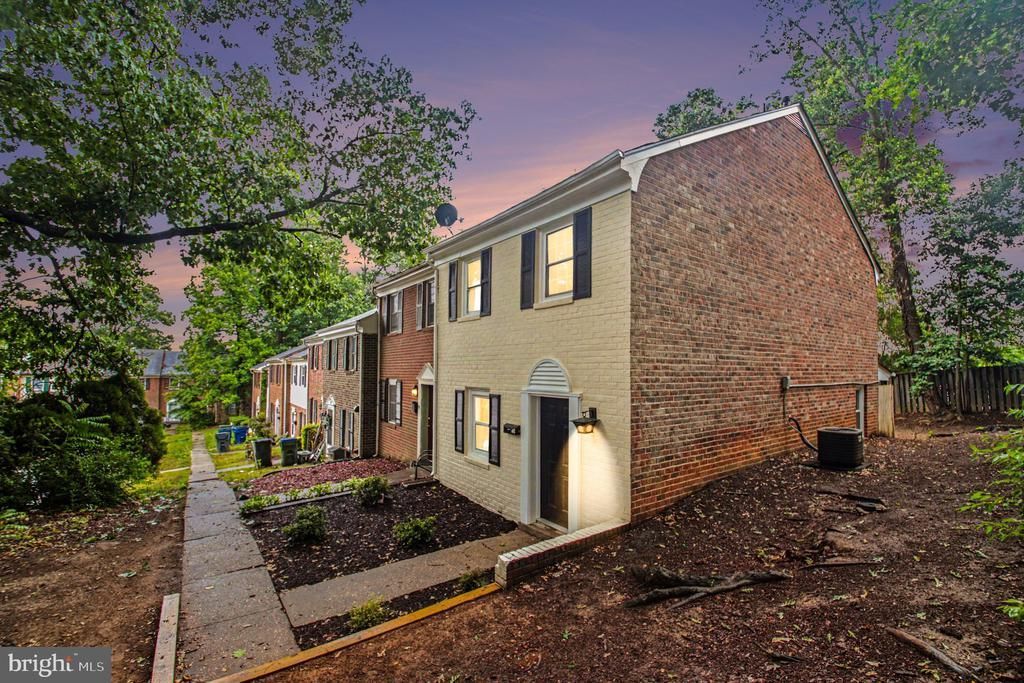


BEDS3
BATHS1 full 1 partial
SQUARE FEET1,260
MLS#VASP2042290
STATUSACTIVE
PROPERTY TYPEResidential - Townhouse
SUBDIVISIONOLDE GREENWICH
SCHOOLSPOTSYLVANIA COUNTY PUBLIC SCHOOLS
Property Description
Come check out this affordable fully remodeled end unit 3 bedroom one and half bath townhome. All new kitchen cabinetry, counters, appliances, upstairs gleaming refinished hardwood floors, LVP on main level, remodeled bathrooms, new light fixtures, freshly painted and ready for immediate move in. New front yard landscaping, and private rear yard is a clean slate ready for your creative vision. This one will not disappoint and surely won't last long!! **Seller concessions towards buyer closing costs are available***
Property Features
Property Type: Residential - Townhouse
Cooling: Central A/C, Ceiling Fan(s)
Fuel Type: Natural Gas
Heating: Forced Air
Home Style: Colonial
Lot Size: 0.09 Acres
Roof Type: Asphalt
Stories: 2.0
Taxes: $1,819
Year Built: 1969
Feature Descriptions
Additional Structures: Above Grade, Below Grade
Appliances: Built-In Microwave, Dishwasher, Disposal, Oven/Range - Electric, Refrigerator, Stainless Steel Appliances, Washer/Dryer Hookups Only
Building Name: OLDE GREENWICH
Days on Site: 3
Electric: 200+ Amp Service
Exterior: Sidewalks, Awning(s)
Exterior: Brick Veneer
Flooring: Hardwood, Luxury Vinyl Plank
HOA Fee: $470.00/Annually
Interior: Ceiling Fan(s), Formal/Separate Dining Room, Wood Floors, Kitchen - Gourmet
Location: Suburban
Lot: Adjoins - Open Space, Front Yard, Landscaping, Level, Rear Yard, Trees/Wooded
Lot Dimensions: 0.09 Acre(S)
Parking Features: Assigned
Parking Notes: 1 Total Parking Spaces
Rooms: Dining Room, Bedroom 2,Bedroom 3,Kitchen, Family Room, Bedroom 1,Laundry, Bathroom 1,Bathroom 2
SQFT Above Finished: 1260
SQFT Total Finished: 1260
Structure Type: End of Row/Townhouse
Total Garage/Parking Spaces: 1
Utilities: Electric Available, Natural Gas Available, Sewer Available, Water Available
Wooded: Yes
Local Schools
High School: MASSAPONAX
Middle School: BATTLEFIELD
Elementary School: SPOTSWOOD
School District: SPOTSYLVANIA COUNTY PUBLIC SCHOOLS
Listed By / Shown By
Listed By
Agency Name: A-1 chrismarr Realty
Agency Phone: 5403736189
Shown By
Agent Name: Anne Buteau
Agent Phone: (434) 260-4701
Agency Title: Montague Miller & Co. Realtors

Estimate Your Payment
Estimated Payment
$ 862.70 per month $628.72 Principal & Interest $151.58 Property Tax $82.40 Homeowner's InsuranceChange Payment Information

Anne Buteau
Cell: (434) 260-4701
Email Anne

Privacy Policy / DMCA Notice / ADA Accessibility


This site is hosted, designed and copyright
© 1994 - 2026 by
Delta Media Group, Inc. -- Patent Pending --
Agency License Information: Montague, Miller & Co. is licensed in the state of Virginia.
13 Bentley Court | MLS# VASP2042290
This townhouse located at 13 Bentley Court, Fredericksburg, VA 22408 is currently listed for sale with an asking price of $282,500. This property was built in 1969 and has 3 bedrooms and 1 full and 1 partial baths with 1260 sq. ft. Bentley Court is located in the OLDE GREENWICH subdivision within the SPOTSYLVANIA COUNTY PUBLIC SCHOOLS school district. Search OLDE GREENWICH real estate on abuteau.montaguemiller.com today.