

BEDS3
BATHS3 full 1 partial
SQUARE FEET2,123
MLS#VAPW2132474
STATUSACTIVE
PROPERTY TYPEResidential - Townhouse
SUBDIVISIONDALE CITY
SCHOOLPRINCE WILLIAM COUNTY PUBLIC SCHOOLS
Property Description
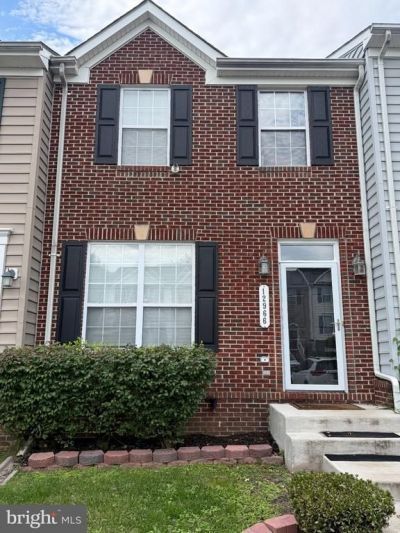
Gorgeous brick-front three-level townhome with major updates: gas water heater 2024, roof 2017, electrical panel 2021, furnace and AC 2022. Bright, open main level with hardwoods and abundant natural light. Finished basement features a spacious rec room with fireplace, bonus room, full bath, and ample storage. Upper level offers three large bedrooms. Home includes three full baths, and one half bath. Enjoy a fenced rear yard, large deck, and private view. Two assigned parking spaces. Prime Mid-County, Woodbridge location near Hoadly Road and Harris Teeter shopping. Approximately four miles to I-95 and commuter lots, and within ten minutes of the VRE. Zoned for Colgan High School, home to the county’s magnet arts program. Priced to sell fast
Property Features
Property Type: Residential - Townhouse
Basement: Yes
Basement: Fully Finished, Walkout Level
Cooling: Ceiling Fan(s), Central A/C
Fireplaces: 1
Fuel Type: Natural Gas
Heating: Forced Air
Home Style: Colonial
Lot Size: 0.03 Acres
Roof Type: Asphalt
Stories: 3.0
Taxes: $4,379
Year Built: 2003
Feature Descriptions
Additional Structures: Above Grade, Below Grade
Appliances: Dishwasher, Disposal, Dryer, Icemaker, Microwave, Refrigerator, Washer
Building Name: NONE AVAILABLE
Days on Site: 2
Electric: 120/240V
Exterior: Brick Front, Vinyl Siding
Fencing: Rear
Fireplace: Gas/Propane
HOA Fee: $60.00/Monthly
Interior: Kitchen - Table Space, Combination Dining/Living, Primary Bath(s), Wood Floors
Lot: Cleared
Lot Dimensions: 0.03 Acre(S)
Parking Features: Assigned
Pet Restrictions: No Pet Restrictions
Rooms: Living Room, Dining Room, Bedroom 2,Bedroom 3,Kitchen, Den, Bedroom 1,Recreation Room
Sewer: Private Sewer
SQFT Above Finished: 1422
SQFT Below Finished: 701
SQFT Total Finished: 2123
Structure Type: Interior Row/Townhouse
Utilities: Cable TV Available
Water: Public
Room Sizes
Bedroom 1: 14 x 12 Level - Upper 1
Bedroom 2: 10 x 9 Level - Upper 1
Bedroom 3: 9 x 8 Level - Upper 1
Kitchen: 17 x 12 Level - Main
Dining Room: 12 x 10 Level - Main
Living Room: 13 x 12 Level - Main
Recreation Room: 17 x 15 Level - Lower 1
Den: 17 x 9 Level - Lower 1
Local Schools
High School: CHARLES J. COLGAN SENIOR
Middle School: SAUNDERS
Elementary School: KING
School District: PRINCE WILLIAM COUNTY PUBLIC SCHOOLS
Listed By / Shown By
Listed By
Agency Name: M.O. Wilson Properties
Agency Phone: 7038780000
Shown By
Agent Name: Anne Buteau
Agent Phone: (434) 260-4701
Agency Title: Montague Miller & Co. Realtors

Estimate Your Payment
Estimated Payment
$ 1,598.11 per month $1,090.31 Principal & Interest $364.92 Property Tax $142.89 Homeowner's InsuranceChange Payment Information

Anne Buteau
Cell: (434) 260-4701
Email Anne

Privacy Policy / DMCA Notice / ADA Accessibility


This site is hosted, designed and copyright
© 1994 - 2026 by
Delta Media Group, Inc. -- Patent Pending --
Agency License Information: Montague, Miller & Co. is licensed in the state of Virginia.
12966 Terminal Way | MLS# VAPW2132474
This townhouse located at 12966 Terminal Way, Woodbridge, VA 22193 is currently listed for sale with an asking price of $489,900. This property was built in 2003 and has 3 bedrooms and 3 full and 1 partial baths with 2123 sq. ft. Terminal Way is located in the DALE CITY subdivision within the PRINCE WILLIAM COUNTY PUBLIC SCHOOLS school district. Search DALE CITY real estate on abuteau.montaguemiller.com today.